

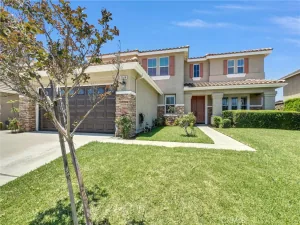
This Mountain Gate home offers stunning curb appeal with a freshly painted exterior and a backyard designed to impress. Featuring a modern checkered concrete layout and no neighbors directly behind, this private retreat is an entertainer’s delight. Enjoy community amenities including a gated pool, spa, BBQ, and picnic area.
Step inside to find laminate flooring and a neutral color palette that creates a warm, inviting atmosphere. The entry opens to a formal living room and dining room, separated by a pony wall from the cozy family room, complete with a convenient built-in, ceiling fan and stylish wood accent wall. The breakfast nook offers sliding glass doors to the backyard, perfect for seamless indoor outdoor living.
The spacious kitchen features a peninsula with seating, white quartz countertops, stainless steel appliances, and a window that overlooks the beautiful backyard. A convenient powder bath with a vanity is located downstairs, along with a laundry room equipped with built in cabinetry and shelf, and patterned tile flooring.
Upstairs, a loft area with a ceiling fan provides an ideal bonus space. Enjoy breathtaking views from the second floor, including from the primary suite which boasts soaring ceilings, a ceiling fan, and plush carpet. The primary bathroom offers dual sinks, a soaking tub, and a separate shower. Two additional bedrooms upstairs also feature ceiling fans and share another full bathroom.
From the backyard, savor unobstructed, soaring views, a truly picturesque setting to call home.
Step inside to find laminate flooring and a neutral color palette that creates a warm, inviting atmosphere. The entry opens to a formal living room and dining room, separated by a pony wall from the cozy family room, complete with a convenient built-in, ceiling fan and stylish wood accent wall. The breakfast nook offers sliding glass doors to the backyard, perfect for seamless indoor outdoor living.
The spacious kitchen features a peninsula with seating, white quartz countertops, stainless steel appliances, and a window that overlooks the beautiful backyard. A convenient powder bath with a vanity is located downstairs, along with a laundry room equipped with built in cabinetry and shelf, and patterned tile flooring.
Upstairs, a loft area with a ceiling fan provides an ideal bonus space. Enjoy breathtaking views from the second floor, including from the primary suite which boasts soaring ceilings, a ceiling fan, and plush carpet. The primary bathroom offers dual sinks, a soaking tub, and a separate shower. Two additional bedrooms upstairs also feature ceiling fans and share another full bathroom.
From the backyard, savor unobstructed, soaring views, a truly picturesque setting to call home.
Property Details
Price:
$799,000
MLS #:
IG26132169
Status:
Active
Beds:
3
Baths:
3
Type:
Single Family
Subtype:
Single Family Residence
Neighborhood:
248corona
Listed Date:
Jun 30, 2026
Finished Sq Ft:
2,150
Lot Size:
4,792 sqft / 0.11 acres (approx)
Year Built:
2001
See this Listing
Schools
School District:
Corona-Norco Unified
Interior
Appliances
DW, GD, MW, GR, FSR
Bathrooms
2 Full Bathrooms, 1 Half Bathroom
Cooling
CA
Flooring
TILE, LAM, CARP
Heating
CF
Interior Features
BI, CF, HCEL, QTZC
Laundry Features
GAS, IR, IN, WH
Levels
A
Main Level Bathrooms
1
Exterior
Attached Garage YN
1
Common Walls
NCW
Community Features
SL, CRB, BIKI
Construction Materials
STC
Garage Spaces
2
Parking Spots
2
Parking Total
2
Patio And Porch Features
CON, OPN
Roof
TLE
Spa Features
AS, PVT
View
MT, NE
Window Features
BLI
Financial
HOA Fee
$126
HOA Fee Frequency
MO
Map
Community
- Address3547 Hawthorne DR Corona CA
- SubdivisionOther (OTHR)
- CityCorona
- CountyRiverside
- Zip Code92881
Subdivisions in Corona
Market Summary
Current real estate data for Single Family in Corona as of Aug 01, 2026
533
Single Family Listed
65
Avg DOM
329
Avg $ / SqFt
$773,206
Avg List Price
Property Summary
- Located in the Other (OTHR) subdivision, 3547 Hawthorne DR Corona CA is a Single Family for sale in Corona, CA, 92881. It is listed for $799,000 and features 3 beds, 3 baths, and has approximately 2,150 square feet of living space, and was originally constructed in 2001. The current price per square foot is $372. The average price per square foot for Single Family listings in Corona is $329. The average listing price for Single Family in Corona is $773,206.
Similar Listings Nearby
 Courtesy of Fiv Realty Co.. Disclaimer: All data relating to real estate for sale on this page comes from the Broker Reciprocity (BR) of the California Regional Multiple Listing Service. Detailed information about real estate listings held by brokerage firms other than include the name of the listing broker. Neither the listing company nor shall be responsible for any typographical errors, misinformation, misprints and shall be held totally harmless. The Broker providing this data believes it to be correct, but advises interested parties to confirm any item before relying on it in a purchase decision. Copyright 2026. California Regional Multiple Listing Service. All rights reserved.
3547 Hawthorne DR
Corona, CA