
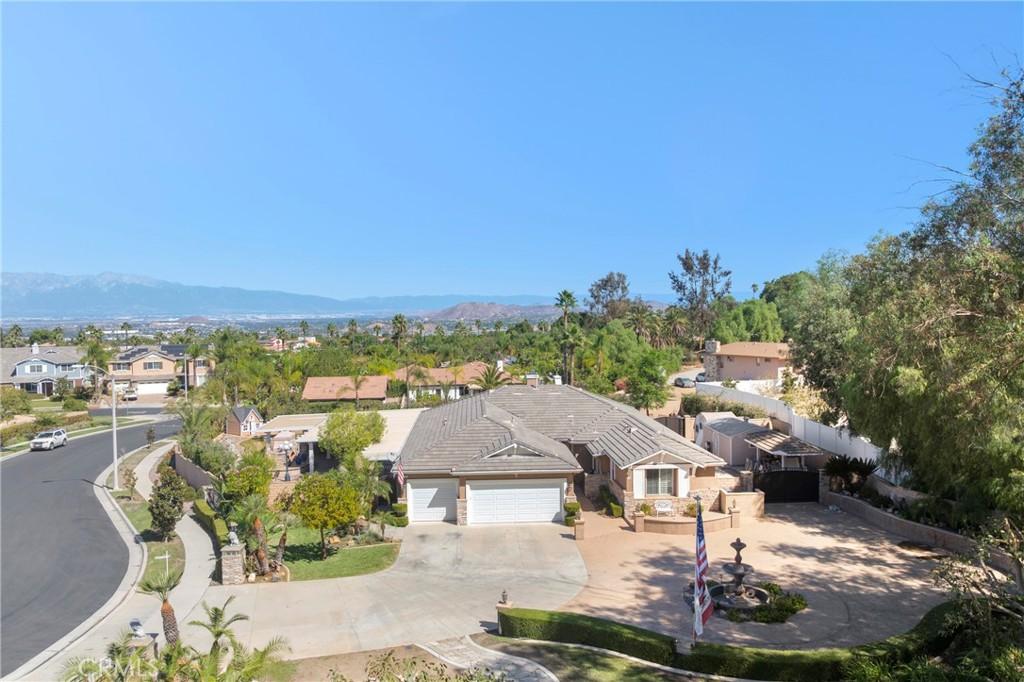
Set on an expansive lot of over 37,000 square feet in one of Corona’s most desirable gated communities in the Fieldstone Collection, this beautifully upgraded, move-in-ready residence seamlessly blends modern functionality with resort-style living. Welcomed by a grand circular driveway, generous RV access, mature landscaping, and striking curb appeal, the home opens into light-filled, airy living spaces designed for high-end everyday living, grand scale entertaining, and resort-style living.
Interior Highlights & Upgrades
Designer Kitchen: Finished with sleek granite countertops, stainless steel appliances, upgraded hardware, and a generous walk-in pantry.
Primary Retreat: Features a cozy fireplace, an oversized dual-sink vanity with granite counters, a relaxing jacuzzi tub, a walk-in shower, and an expansive walk-in closet.
Functional Amenities: Includes a dedicated inside laundry room, a 3-car garage outfitted with custom cabinets, plus a newly installed AC system and new water heater for complete peace of mind.
Resort-Style Outdoor Oasis
The main living areas flow effortlessly to the ultimate Southern California outdoor setup, framed by a covered wrap-around patio complete with recessed lighting and outdoor ceiling fans:
Outdoor Kitchen & Bar: Built for entertaining with an impressive bar seating up to 12, a stainless steel BBQ, a separate two-burner cooktop, a small refrigerator, and a dedicated wine cooler.
Pool & Play Areas: Features a sparkling pool with a generous size jacuzzi for relaxing, a built-in play area, and extensive patio space for lounging.
Unmatched Landscaping & ADU Potential
Offering extraordinary versatility, the oversized grounds present incredible property potential:
Room to construct two full ADUs.
Versatile detached shed—ideal for a private home gym, workshop, or hobby space.
Additional dedicated side storage unit for tools and recreation equipment.
Located near top-rated schools, dining, parks, and major freeways, this estate offers unmatched space, luxury, privacy, and convenience
Interior Highlights & Upgrades
Designer Kitchen: Finished with sleek granite countertops, stainless steel appliances, upgraded hardware, and a generous walk-in pantry.
Primary Retreat: Features a cozy fireplace, an oversized dual-sink vanity with granite counters, a relaxing jacuzzi tub, a walk-in shower, and an expansive walk-in closet.
Functional Amenities: Includes a dedicated inside laundry room, a 3-car garage outfitted with custom cabinets, plus a newly installed AC system and new water heater for complete peace of mind.
Resort-Style Outdoor Oasis
The main living areas flow effortlessly to the ultimate Southern California outdoor setup, framed by a covered wrap-around patio complete with recessed lighting and outdoor ceiling fans:
Outdoor Kitchen & Bar: Built for entertaining with an impressive bar seating up to 12, a stainless steel BBQ, a separate two-burner cooktop, a small refrigerator, and a dedicated wine cooler.
Pool & Play Areas: Features a sparkling pool with a generous size jacuzzi for relaxing, a built-in play area, and extensive patio space for lounging.
Unmatched Landscaping & ADU Potential
Offering extraordinary versatility, the oversized grounds present incredible property potential:
Room to construct two full ADUs.
Versatile detached shed—ideal for a private home gym, workshop, or hobby space.
Additional dedicated side storage unit for tools and recreation equipment.
Located near top-rated schools, dining, parks, and major freeways, this estate offers unmatched space, luxury, privacy, and convenience
Property Details
Price:
$1,299,000
MLS #:
OC26215621
Status:
Active
Beds:
4
Baths:
3
Type:
Single Family
Subtype:
Single Family Residence
Neighborhood:
248corona
Listed Date:
Oct 4, 2026
Finished Sq Ft:
2,784
Lot Size:
37,026 sqft / 0.85 acres (approx)
Year Built:
2005
See this Listing
Schools
School District:
Corona-Norco Unified
Elementary School:
Foothill
Middle School:
Citrus Hills
High School:
Santiago
Interior
Appliances
DW, GD, MW, RF, GO, GR, GS, BIR, _6BS, CO, WHU
Bathrooms
3 Full Bathrooms
Cooling
CA
Flooring
TILE, STON, CARP
Heating
CF
Interior Features
CF, FC, CRWN, RECL, SUND, BLKW, GRNC, OFP, BC, HCEL
Laundry Features
IR, IN
Levels
A
Main Level Bathrooms
3
Main Level Bedrooms
4
Exterior
Attached Garage YN
1
Common Walls
NCW
Community Features
SDW, SL
Fencing
BW, XLNT
Garage Spaces
3
Parking Spots
3
Parking Total
3
Patio And Porch Features
CO
Roof
TLE
Security Features
COD, GC
Spa Features
PVT
View
PL
Window Features
PLS, DPW
Financial
HOA Fee
$220
HOA Fee Frequency
MO
Map
Community
- Address2551 Rosser Dr Corona CA
- SubdivisionOther (OTHR)
- CityCorona
- CountyRiverside
- Zip Code92879
Subdivisions in Corona
Market Summary
Current real estate data for Single Family in Corona as of Oct 15, 2026
688
Single Family Listed
71
Avg DOM
301
Avg $ / SqFt
$712,005
Avg List Price
Property Summary
- Located in the Other (OTHR) subdivision, 2551 Rosser Dr Corona CA is a Single Family for sale in Corona, CA, 92879. It is listed for $1,299,000 and features 4 beds, 3 baths, and has approximately 2,784 square feet of living space, and was originally constructed in 2005. The current price per square foot is $467. The average price per square foot for Single Family listings in Corona is $301. The average listing price for Single Family in Corona is $712,005.
Similar Listings Nearby
 Courtesy of Keller Williams Realty. Disclaimer: All data relating to real estate for sale on this page comes from the Broker Reciprocity (BR) of the California Regional Multiple Listing Service. Detailed information about real estate listings held by brokerage firms other than include the name of the listing broker. Neither the listing company nor shall be responsible for any typographical errors, misinformation, misprints and shall be held totally harmless. The Broker providing this data believes it to be correct, but advises interested parties to confirm any item before relying on it in a purchase decision. Copyright 2026. California Regional Multiple Listing Service. All rights reserved.
2551 Rosser Dr
Corona, CA