
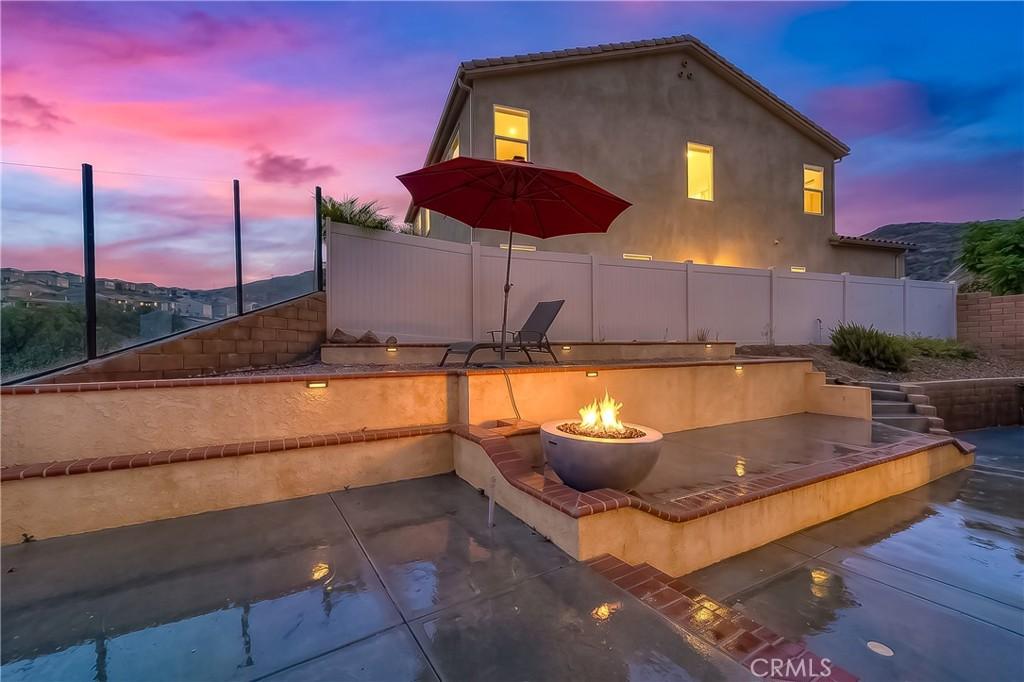
Welcome to this stunning home in the highly sought-after gated community of Terramor. Built in 2018, this beautifully upgraded 4-bedroom, 3-bath residence offers approximately 2,526 square feet of thoughtfully designed living space with breathtaking panoramic mountain, valley, and city light views.
The desirable floor plan features a bedroom and full bathroom on the main level, perfect for guests, multigenerational living, or a home office. The inviting entry opens to a spacious open-concept living room, dining area, and gourmet kitchen featuring white cabinetry, a large center island, stainless steel appliances, and new laminate flooring throughout the main living areas.
Accordion-style glass doors off the main living area create a seamless indoor-outdoor flow, opening to breathtaking mountain views and sparkling city lights at night, making this home ideal for entertaining or simply relaxing while enjoying the spectacular scenery.
The professionally landscaped backyard features mature plants, a cozy fire pit, a dedicated seating area, and is pre-wired and ready for a future Jacuzzi or hot tub.
Upstairs, you’ll find a spacious loft, two secondary bedrooms, and an impressive primary suite featuring a spa-inspired bathroom with dual vanities, a soaking tub, separate shower, and a generous walk-in closet.
The professionally designed low-maintenance backyard features stamped concrete, a fire pit, glass fencing, and unobstructed panoramic views. Additional upgrades include paid solar, builder upgrades throughout, and abundant natural light.
Residents enjoy Terramor’s exceptional resort-style amenities, including pools, clubhouse, fitness center, parks, playgrounds, hiking and walking trails, and community events. Conveniently located near shopping, dining, schools, and easy freeway access, this move-in-ready home offers the perfect combination of luxury, comfort, energy efficiency and a highly sought-after floor plan, this exceptional home is one you won’t want to miss.
The desirable floor plan features a bedroom and full bathroom on the main level, perfect for guests, multigenerational living, or a home office. The inviting entry opens to a spacious open-concept living room, dining area, and gourmet kitchen featuring white cabinetry, a large center island, stainless steel appliances, and new laminate flooring throughout the main living areas.
Accordion-style glass doors off the main living area create a seamless indoor-outdoor flow, opening to breathtaking mountain views and sparkling city lights at night, making this home ideal for entertaining or simply relaxing while enjoying the spectacular scenery.
The professionally landscaped backyard features mature plants, a cozy fire pit, a dedicated seating area, and is pre-wired and ready for a future Jacuzzi or hot tub.
Upstairs, you’ll find a spacious loft, two secondary bedrooms, and an impressive primary suite featuring a spa-inspired bathroom with dual vanities, a soaking tub, separate shower, and a generous walk-in closet.
The professionally designed low-maintenance backyard features stamped concrete, a fire pit, glass fencing, and unobstructed panoramic views. Additional upgrades include paid solar, builder upgrades throughout, and abundant natural light.
Residents enjoy Terramor’s exceptional resort-style amenities, including pools, clubhouse, fitness center, parks, playgrounds, hiking and walking trails, and community events. Conveniently located near shopping, dining, schools, and easy freeway access, this move-in-ready home offers the perfect combination of luxury, comfort, energy efficiency and a highly sought-after floor plan, this exceptional home is one you won’t want to miss.
Property Details
Price:
$779,900
MLS #:
PW26193786
Status:
Active
Beds:
4
Baths:
3
Type:
Single Family
Subtype:
Single Family Residence
Neighborhood:
248corona
Listed Date:
Sep 3, 2026
Finished Sq Ft:
2,526
Lot Size:
4,792 sqft / 0.11 acres (approx)
Year Built:
2018
See this Listing
Schools
School District:
Corona-Norco Unified
Interior
Bathrooms
3 Full Bathrooms
Cooling
CA, GAS, SEE, ES
Flooring
LAM, CARP
Heating
GAS, SO, CF
Interior Features
BI, ST, CRWN, RECL, SUND, BLKW, OFP, PTRY, HCEL, QTZC
Laundry Features
IN, DINC, WH, WINC
Levels
U
Main Level Bathrooms
3
Main Level Bedrooms
1
Exterior
Accessibility Features
_2AE
Attached Garage YN
1
Common Walls
NCW
Community Features
SDW, SL, CRB, CW, PARK, HIKI, BIKI, DGP
Fencing
BW
Garage Spaces
2
Green Energy Efficient
APL
Other Structures
SH
Parking Spots
2
Parking Total
2
Roof
TLE
Security Features
SD, COD, FS, GC, GG, GA
Spa Features
AS, COM
View
CN, CI, HI, MT, PA, SEE, TW
Window Features
BLI, DPC
Financial
HOA Fee
$273
HOA Fee Frequency
MO
Map
Community
- Address24655 Acadia Corona CA
- SubdivisionOther (OTHR)
- CityCorona
- CountyRiverside
- Zip Code92883
Subdivisions in Corona
Market Summary
Current real estate data for Single Family in Corona as of Oct 04, 2026
646
Single Family Listed
67
Avg DOM
308
Avg $ / SqFt
$723,078
Avg List Price
Property Summary
- Located in the Other (OTHR) subdivision, 24655 Acadia Corona CA is a Single Family for sale in Corona, CA, 92883. It is listed for $779,900 and features 4 beds, 3 baths, and has approximately 2,526 square feet of living space, and was originally constructed in 2018. The current price per square foot is $309. The average price per square foot for Single Family listings in Corona is $308. The average listing price for Single Family in Corona is $723,078.
Similar Listings Nearby

 Courtesy of Lifetime Realty Inc. Disclaimer: All data relating to real estate for sale on this page comes from the Broker Reciprocity (BR) of the California Regional Multiple Listing Service. Detailed information about real estate listings held by brokerage firms other than include the name of the listing broker. Neither the listing company nor shall be responsible for any typographical errors, misinformation, misprints and shall be held totally harmless. The Broker providing this data believes it to be correct, but advises interested parties to confirm any item before relying on it in a purchase decision. Copyright 2026. California Regional Multiple Listing Service. All rights reserved.
24655 Acadia
Corona, CA