
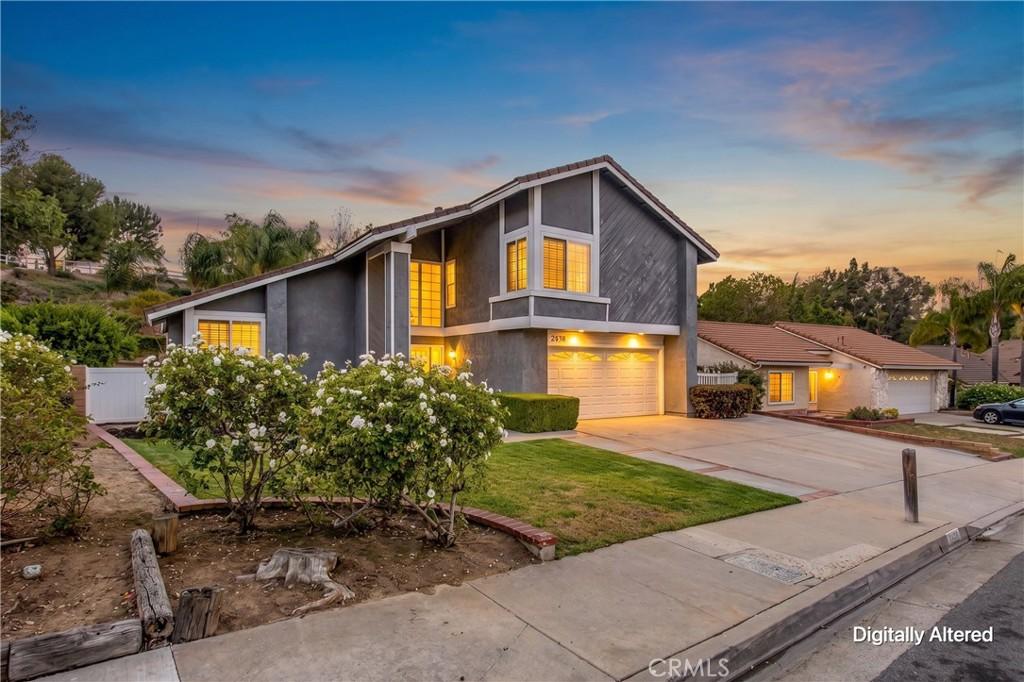
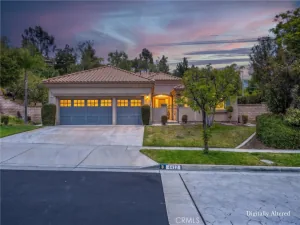
PRIVACY W/ NO NEIGHBORS BEHIND| BEAUTIFULLY UPGRADED KITCHEN| EXPANDED GUEST ROOM| CERAMIC TILE THROUGHOUT| Welcome to this stylish home, located in a desirable mature neighborhood with wide streets. From the moment you step inside, you’ll appreciate the thoughtful custom touches and inviting atmosphere that make this home truly special.
The spacious living area welcomes you with elegant custom chandeliers and formal dining room. Ceramic tile flooring flows throughout the home, providing both style and easy maintenance.
Just beyond, the remodeled kitchen is designed to be the heart of the home, featuring quartz countertops, a striking porcelain tile backsplash, a large center island with plenty of seating and workspace, and an open layout that keeps everyone connected while cooking, dining, and entertaining.
The upgraded powder room offers tasteful finishes for guests. The family room features a beautifully designed fireplace that creates the perfect gathering space for relaxing evenings or entertaining family and friends. One of the home’s unique features is the expanded guest bedroom, with a sitting room, that can easily accommodate guests or a home office,
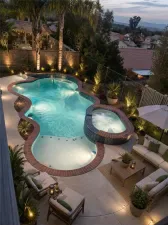
Step outside to your own private backyard retreat where there are no neighbors directly behind, offering added privacy and peaceful views. Enjoy harvesting fresh fruit from your mature lime, lemon, orange, and olive trees, along with dragon fruit and passionfruit vines, creating a backyard that’s as enjoyable as it is beautiful.
Located in a well-maintained community close to shopping, dining, parks, and major commuter routes, hiking trails and mountain views. Featuring low taxes, low HOA and convenient access to the 91 Freeway, 71 Freeway, and Foothill Expressway.
The spacious living area welcomes you with elegant custom chandeliers and formal dining room. Ceramic tile flooring flows throughout the home, providing both style and easy maintenance.
Just beyond, the remodeled kitchen is designed to be the heart of the home, featuring quartz countertops, a striking porcelain tile backsplash, a large center island with plenty of seating and workspace, and an open layout that keeps everyone connected while cooking, dining, and entertaining.
The upgraded powder room offers tasteful finishes for guests. The family room features a beautifully designed fireplace that creates the perfect gathering space for relaxing evenings or entertaining family and friends. One of the home’s unique features is the expanded guest bedroom, with a sitting room, that can easily accommodate guests or a home office,
Step outside to your own private backyard retreat where there are no neighbors directly behind, offering added privacy and peaceful views. Enjoy harvesting fresh fruit from your mature lime, lemon, orange, and olive trees, along with dragon fruit and passionfruit vines, creating a backyard that’s as enjoyable as it is beautiful.
Located in a well-maintained community close to shopping, dining, parks, and major commuter routes, hiking trails and mountain views. Featuring low taxes, low HOA and convenient access to the 91 Freeway, 71 Freeway, and Foothill Expressway.
Property Details
Price:
$850,000
MLS #:
IG26156157
Status:
Active
Beds:
4
Baths:
3
Type:
Single Family
Subtype:
Single Family Residence
Neighborhood:
248corona
Listed Date:
Aug 15, 2026
Finished Sq Ft:
1,784
Lot Size:
8,276 sqft / 0.19 acres (approx)
Year Built:
1977
See this Listing
Schools
School District:
Corona-Norco Unified
Elementary School:
Adams
High School:
Corona
Interior
Appliances
DW, GD, IM, MW, RF, WLR, GR, GS, FSR, _6BS, CO, GWH, SCO, VEF, WOD
Bathrooms
2 Full Bathrooms, 1 Half Bathroom
Cooling
CA, ELC
Flooring
LAM, CARP
Heating
GAS, CF, FIR
Interior Features
CF, RECL, BRKW, GRNC, PTRY, CC, HCEL
Laundry Features
GE, IR, IN
Levels
U
Main Level Bathrooms
1
Main Level Bedrooms
1
Exterior
Accessibility Features
DSI, NIS, _2AE, _48W, PK
Attached Garage YN
1
Common Walls
NCW
Community Features
SDW, STM, SL, SUB, CRB
Direction Faces
W
Exterior Features
LIT, RG, TS
Fencing
WD
Garage Spaces
2
Parking Spots
2
Parking Total
2
Patio And Porch Features
CON, CO, OPN, POF
Roof
CON, TLE
Security Features
EXL, COD, FSDS
Spa Features
AS, GN, IG
View
PL
Window Features
BLI, SCR, DPW
Financial
HOA Fee
$120
HOA Fee Frequency
MO
Map
Community
- Address2438 Antelope Dr Corona CA
- SubdivisionOther (OTHR)
- CityCorona
- CountyRiverside
- Zip Code92882
Subdivisions in Corona
Market Summary
Current real estate data for Single Family in Corona as of Aug 18, 2026
525
Single Family Listed
71
Avg DOM
330
Avg $ / SqFt
$784,524
Avg List Price
Property Summary
- Located in the Other (OTHR) subdivision, 2438 Antelope Dr Corona CA is a Single Family for sale in Corona, CA, 92882. It is listed for $850,000 and features 4 beds, 3 baths, and has approximately 1,784 square feet of living space, and was originally constructed in 1977. The current price per square foot is $476. The average price per square foot for Single Family listings in Corona is $330. The average listing price for Single Family in Corona is $784,524.
Similar Listings Nearby
 Courtesy of Keller Williams Realty. Disclaimer: All data relating to real estate for sale on this page comes from the Broker Reciprocity (BR) of the California Regional Multiple Listing Service. Detailed information about real estate listings held by brokerage firms other than include the name of the listing broker. Neither the listing company nor shall be responsible for any typographical errors, misinformation, misprints and shall be held totally harmless. The Broker providing this data believes it to be correct, but advises interested parties to confirm any item before relying on it in a purchase decision. Copyright 2026. California Regional Multiple Listing Service. All rights reserved.
2438 Antelope Dr
Corona, CA