
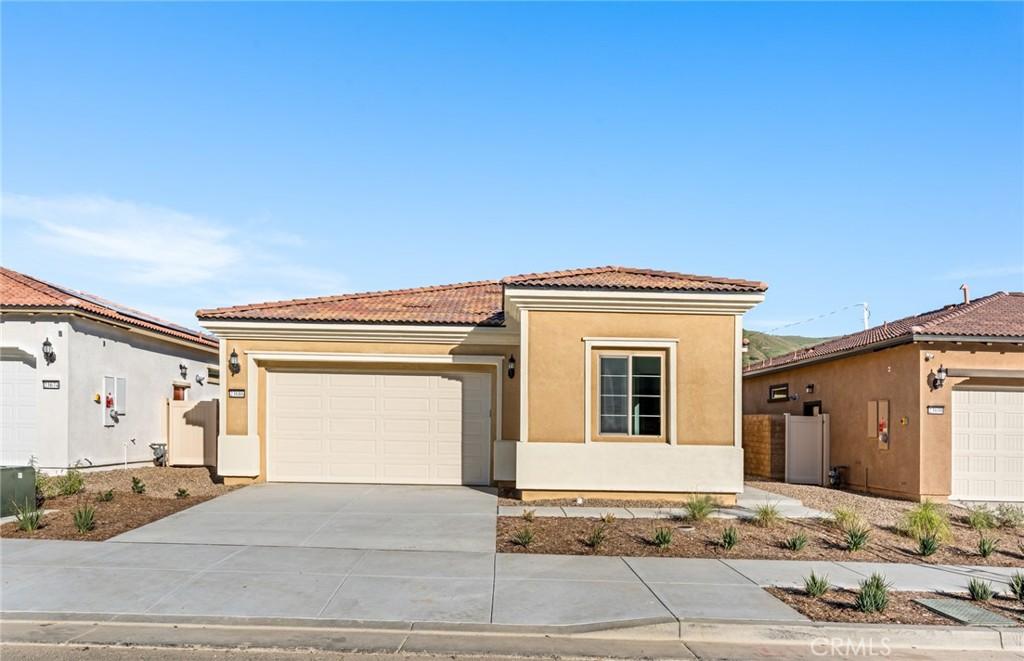
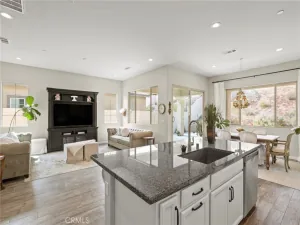
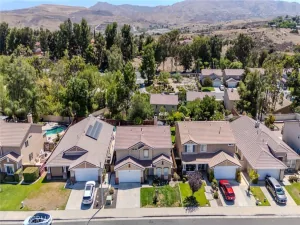
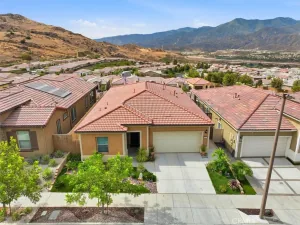
Discover the Audrey model home at Cedarwood at Terramor, an inviting 55+ active adult community perched above the scenic Temescal Valley. This thoughtfully designed single story residence offers 1,324 square feet, 2 bedrooms, 2 bathrooms, and a 2-car garage, blending comfort with modern elegance. An expansive gathering room flows seamlessly into the gourmet kitchen, featuring upgraded quartz countertops, 36″ gray cabinetry, and a Whirlpool stainless steel appliance suite, including a 5-burner cooktop and combo microwave wall oven. A spacious seated island and corner covered patio make this home ideal for entertaining or unwinding after a day of adventure.
The owner’s suite provides a serene retreat with an elegant bath showcasing Eagle marble finishes, designer tile flooring, and comfort height fixtures. Throughout the home, you’ll find refined touches such as maple cabinetry, brushed nickel hardware, and prewiring for ceiling fans and future tech needs.
Living in Cedarwood at Terramor means embracing resort style amenities every day. Enjoy The Terrace Club, indoor and outdoor saltwater pools, a state of the art fitness and wellness studio, bocce and pickleball courts, crafts rooms, outdoor cooking areas, and miles of scenic trails across 540 acres of preserved open space. Here, luxury, community, and natural beauty come together effortlessly.
-Private garage with direct access
-Spacious Covered Patio
-Designer-appointed fixtures
-8′ interior doors
-10′ ceilings
The owner’s suite provides a serene retreat with an elegant bath showcasing Eagle marble finishes, designer tile flooring, and comfort height fixtures. Throughout the home, you’ll find refined touches such as maple cabinetry, brushed nickel hardware, and prewiring for ceiling fans and future tech needs.
Living in Cedarwood at Terramor means embracing resort style amenities every day. Enjoy The Terrace Club, indoor and outdoor saltwater pools, a state of the art fitness and wellness studio, bocce and pickleball courts, crafts rooms, outdoor cooking areas, and miles of scenic trails across 540 acres of preserved open space. Here, luxury, community, and natural beauty come together effortlessly.
-Private garage with direct access
-Spacious Covered Patio
-Designer-appointed fixtures
-8′ interior doors
-10′ ceilings
Property Details
Price:
$549,990
MLS #:
IV25240140
Status:
Pending
Beds:
2
Baths:
2
Type:
Single Family
Subtype:
Single Family Residence
Neighborhood:
248corona
Listed Date:
Oct 15, 2025
Finished Sq Ft:
1,324
Lot Size:
3,484 sqft / 0.08 acres (approx)
Year Built:
2025
See this Listing
Schools
School District:
Corona-Norco Unified
Interior
Bathrooms
2 Full Bathrooms
Cooling
CA
Laundry Features
IR
Levels
A
Main Level Bathrooms
2
Main Level Bedrooms
2
Exterior
Attached Garage YN
1
Common Walls
NCW
Community
55+
Community Features
SDW, SL
Garage Spaces
2
New Construction YN
1
Parking Spots
2
Parking Total
2
Senior Community YN
1
View
NO
Financial
HOA Fee
$340
HOA Fee Frequency
MO
Map
Community
- Address23686 Highvale DR Corona CA
- SubdivisionOther (OTHR)
- CityCorona
- CountyRiverside
- Zip Code92883
Subdivisions in Corona
Market Summary
Current real estate data for Single Family in Corona as of Aug 24, 2026
529
Single Family Listed
69
Avg DOM
328
Avg $ / SqFt
$784,085
Avg List Price
Property Summary
- Located in the Other (OTHR) subdivision, 23686 Highvale DR Corona CA is a Single Family for sale in Corona, CA, 92883. It is listed for $549,990 and features 2 beds, 2 baths, and has approximately 1,324 square feet of living space, and was originally constructed in 2025. The current price per square foot is $415. The average price per square foot for Single Family listings in Corona is $328. The average listing price for Single Family in Corona is $784,085.
Similar Listings Nearby
 Courtesy of PULTE HOMES OF CALIFORNIA, INC. Disclaimer: All data relating to real estate for sale on this page comes from the Broker Reciprocity (BR) of the California Regional Multiple Listing Service. Detailed information about real estate listings held by brokerage firms other than include the name of the listing broker. Neither the listing company nor shall be responsible for any typographical errors, misinformation, misprints and shall be held totally harmless. The Broker providing this data believes it to be correct, but advises interested parties to confirm any item before relying on it in a purchase decision. Copyright 2026. California Regional Multiple Listing Service. All rights reserved.
23686 Highvale DR
Corona, CA