
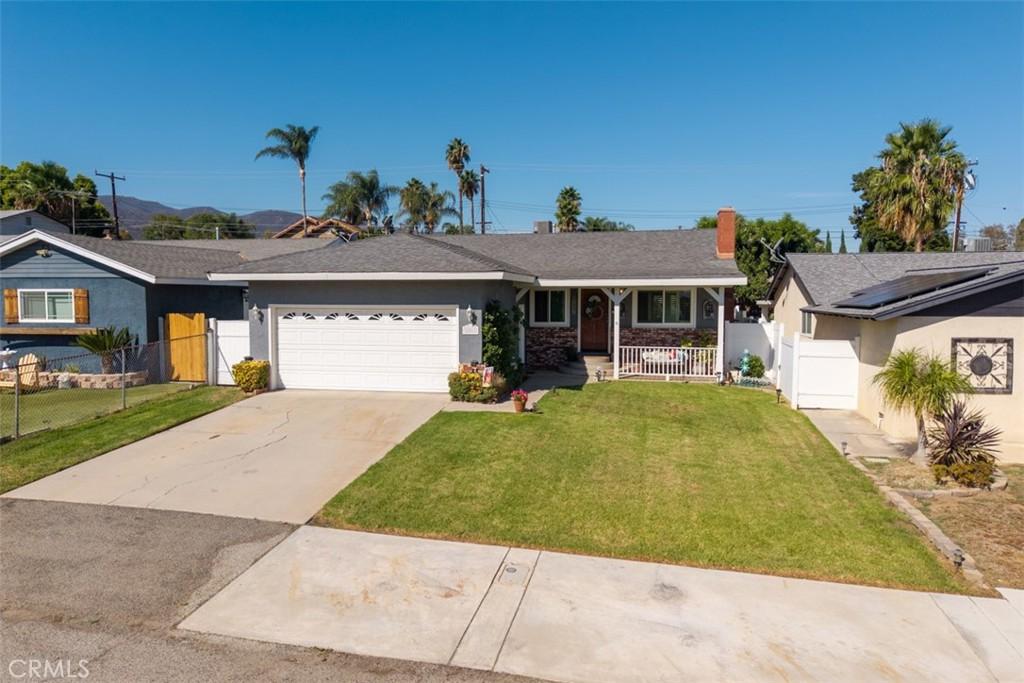
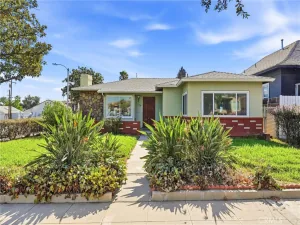
Welcome to 20065 Rockwell Road, a beautifully maintained single-story home showcasing true pride of ownership, thoughtful upgrades and exceptional outdoor living. From the moment you arrive, enjoy wonderful curb appeal with a manicured front lawn, attractive brick accents and an inviting covered front porch perfect for relaxing.
Inside, the home features hardwood flooring throughout, dual-pane windows and an upgraded exterior patio door, along with a fireplace at the living area. The remodeled island kitchen is highlighted by stone countertops and a complete stainless-steel appliance package including double ovens, microwave and dishwasher. Adjacent to the kitchen is a spacious dining area ideal for everyday meals and entertaining. Down the hall, you’ll find an updated guest bathroom with a shower/tub combination, two generously sized secondary bedrooms and a comfortable primary en-suite bedroom with direct backyard access.
Step outside to an outdoor living entertainer’s delight, featuring a huge extended aluminum covered patio with ceiling fans, perfect for enjoying your morning coffee or barbecuing with friends. The beautifully customized private backyard retreat also includes a charming freestanding gazebo, low-maintenance artificial turf, mature landscaping, decorative hardscape and retaining walls, multiple seating areas, and a separate fenced garden with raised planter beds. Contemporary vinyl fencing and block walls along the property lines provide additional privacy and a clean, finished look—creating the perfect setting to enjoy Southern California outdoor living. Additional improvements include an updated primary bathroom, a newer water heater, updated 200 amp electrical panel ( ideal for EV vehicles) and a newer HVAC system and solar panels, for maximum efficiency.
Situated on an approximately 6,970-square-foot lot, this pride-of-ownership home offers an impressive combination of indoor comfort and exceptional outdoor space. Truly an amazing value and a special opportunity not to be missed!
Inside, the home features hardwood flooring throughout, dual-pane windows and an upgraded exterior patio door, along with a fireplace at the living area. The remodeled island kitchen is highlighted by stone countertops and a complete stainless-steel appliance package including double ovens, microwave and dishwasher. Adjacent to the kitchen is a spacious dining area ideal for everyday meals and entertaining. Down the hall, you’ll find an updated guest bathroom with a shower/tub combination, two generously sized secondary bedrooms and a comfortable primary en-suite bedroom with direct backyard access.
Step outside to an outdoor living entertainer’s delight, featuring a huge extended aluminum covered patio with ceiling fans, perfect for enjoying your morning coffee or barbecuing with friends. The beautifully customized private backyard retreat also includes a charming freestanding gazebo, low-maintenance artificial turf, mature landscaping, decorative hardscape and retaining walls, multiple seating areas, and a separate fenced garden with raised planter beds. Contemporary vinyl fencing and block walls along the property lines provide additional privacy and a clean, finished look—creating the perfect setting to enjoy Southern California outdoor living. Additional improvements include an updated primary bathroom, a newer water heater, updated 200 amp electrical panel ( ideal for EV vehicles) and a newer HVAC system and solar panels, for maximum efficiency.
Situated on an approximately 6,970-square-foot lot, this pride-of-ownership home offers an impressive combination of indoor comfort and exceptional outdoor space. Truly an amazing value and a special opportunity not to be missed!
Property Details
Price:
$665,000
MLS #:
PW26186055
Status:
Active Under Contract
Beds:
3
Baths:
2
Type:
Single Family
Subtype:
Single Family Residence
Neighborhood:
248corona
Listed Date:
Sep 12, 2026
Finished Sq Ft:
1,320
Lot Size:
6,970 sqft / 0.16 acres (approx)
Year Built:
1986
See this Listing
Schools
School District:
Corona-Norco Unified
Elementary School:
Orange
Middle School:
Citrus
High School:
Santiago
Interior
Appliances
GD, GS, DO
Bathrooms
2 Full Bathrooms
Cooling
CA
Flooring
LAM, WOOD
Heating
CF
Interior Features
OFP
Laundry Features
IG
Levels
A
Main Level Bathrooms
2
Main Level Bedrooms
3
Exterior
Architectural Style
CNT, COT
Attached Garage YN
1
Common Walls
NCW
Community Features
SUB, FHL, HIKI
Construction Materials
STC
Fencing
BW, VNL
Garage Spaces
2
Green Energy Efficient
INS, WIN
Parking Spots
4
Parking Total
4
Patio And Porch Features
CO, PTO, PO
Roof
SHN
Spa Features
NO
View
NO
Window Features
DPW
Financial
Map
Community
- Address20065 Rockwell Corona CA
- SubdivisionOther (OTHR)
- CityCorona
- CountyRiverside
- Zip Code92881
Subdivisions in Corona
Market Summary
Current real estate data for Single Family in Corona as of Oct 03, 2026
639
Single Family Listed
67
Avg DOM
309
Avg $ / SqFt
$727,100
Avg List Price
Property Summary
- Located in the Other (OTHR) subdivision, 20065 Rockwell Corona CA is a Single Family for sale in Corona, CA, 92881. It is listed for $665,000 and features 3 beds, 2 baths, and has approximately 1,320 square feet of living space, and was originally constructed in 1986. The current price per square foot is $504. The average price per square foot for Single Family listings in Corona is $309. The average listing price for Single Family in Corona is $727,100.
Similar Listings Nearby
 Courtesy of Century 21 Affiliated. Disclaimer: All data relating to real estate for sale on this page comes from the Broker Reciprocity (BR) of the California Regional Multiple Listing Service. Detailed information about real estate listings held by brokerage firms other than include the name of the listing broker. Neither the listing company nor shall be responsible for any typographical errors, misinformation, misprints and shall be held totally harmless. The Broker providing this data believes it to be correct, but advises interested parties to confirm any item before relying on it in a purchase decision. Copyright 2026. California Regional Multiple Listing Service. All rights reserved.
20065 Rockwell
Corona, CA