
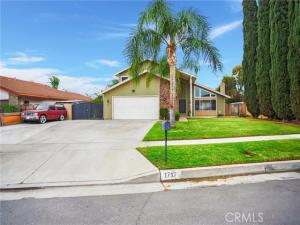
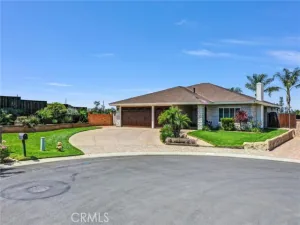
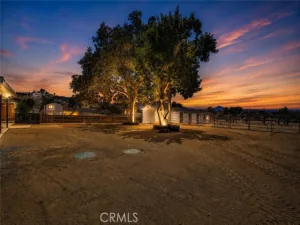
Welcome to this beautifully upgraded 4-bedroom, 3-bathroom home nestled on an oversized lot in a highly desirable Corona cul-de-sac. The bright and spacious floor plan creates an inviting atmosphere that is equally suited for comfortable everyday living and entertaining. The expansive living room serves as the centerpiece of the home, featuring a raised-hearth brick fireplace that adds warmth and character. Just off the living room, the upgraded granite kitchen features stainless steel appliances, modern cabinetry, and ample counter space, creating a stylish and functional space for the home chef. The adjoining family room provides the perfect setting for movie nights, game days, and quality time with family. A main-level bedroom and bathroom offer excellent flexibility for guests, extended family, or a home office. Upstairs, three generously sized bedrooms include a spacious primary suite with a private en-suite bathroom and an additional full bathroom, Outside, the covered patio is perfect for entertaining, outdoor dining, or watching the big game. The oversized lot also features a generous side area with gated RV access, providing valuable flexibility for recreational vehicles, additional parking, or storage. This exceptional home combines thoughtful upgrades, a versatile floor plan, an oversized lot, cul-de-sac setting, and highly desirable RV access—creating an outstanding opportunity for buyers seeking space, comfort, and functionality.
Property Details
Price:
$859,900
MLS #:
OC26185819
Status:
Active
Beds:
4
Baths:
3
Type:
Single Family
Subtype:
Single Family Residence
Neighborhood:
248corona
Listed Date:
Aug 26, 2026
Finished Sq Ft:
2,304
Lot Size:
7,840 sqft / 0.18 acres (approx)
Year Built:
1972
See this Listing
Schools
School District:
Corona-Norco Unified
Interior
Appliances
Gas Range, Gas Oven
Bathrooms
3 Full Bathrooms
Cooling
Central Air
Flooring
Tile, Carpet
Heating
Central
Interior Features
Granite Counters
Laundry Features
Laundry Room
Levels
Two
Main Level Bathrooms
1
Main Level Bedrooms
1
Exterior
Architectural Style
Traditional
Attached Garage YN
1
Common Walls
No Common Walls
Community Features
Suburban
Construction Materials
Wood Siding
Covered Spaces
2
Direction Faces
North
Garage Spaces
2
Lot Features
0-1 Unit/Acre
Open Parking Spaces
8
Parking Features
Direct Access, RV Access/Parking, Garage Faces Front
Parking Spots
10
Parking Total
10
Patio And Porch Features
Covered, Patio
Spa Features
None
Stories
2
View
None
Financial
Map
Community
- Address1712 Melrose Drive Corona CA
- SubdivisionOther (OTHR)
- CityCorona
- CountyRiverside
- Zip Code92878
Subdivisions in Corona
Market Summary
Current real estate data for Single Family in Corona as of Oct 31, 2026
416
Single Family Listed
80
Avg DOM
396
Avg $ / SqFt
$949,220
Avg List Price
Property Summary
- Located in the Other (OTHR) subdivision, 1712 Melrose Drive Corona CA is a Single Family for sale in Corona, CA, 92878. It is listed for $859,900 and features 4 beds, 3 baths, and has approximately 2,304 square feet of living space, and was originally constructed in 1972. The current price per square foot is $373. The average price per square foot for Single Family listings in Corona is $396. The average listing price for Single Family in Corona is $949,220.
Similar Listings Nearby
 Courtesy of Compass. Disclaimer: All data relating to real estate for sale on this page comes from the Broker Reciprocity (BR) of the California Regional Multiple Listing Service. Detailed information about real estate listings held by brokerage firms other than include the name of the listing broker. Neither the listing company nor shall be responsible for any typographical errors, misinformation, misprints and shall be held totally harmless. The Broker providing this data believes it to be correct, but advises interested parties to confirm any item before relying on it in a purchase decision. Copyright 2026. California Regional Multiple Listing Service. All rights reserved.
1712 Melrose Drive
Corona, CA