

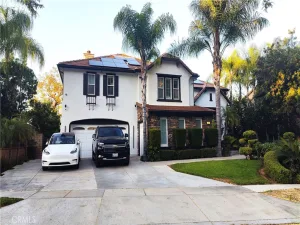
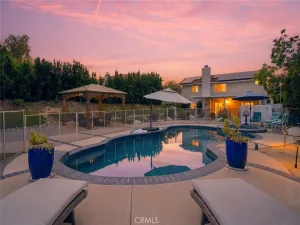
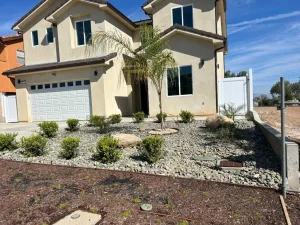
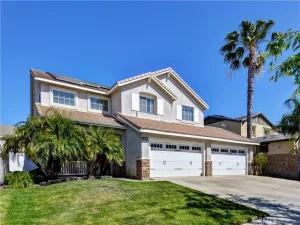
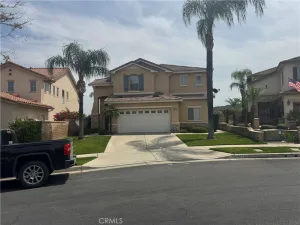
Spectacular 6-bedroom executive home in the prestigious community of Eagle Glen, perfectly situated on a premium 8,712 sq. ft. corner lot and thoughtfully designed with family and entertaining in mind. This immaculate residence features a desirable main-floor bedroom, a spacious upstairs loft, and a 3-car tandem garage with sleek epoxy flooring. Elegant formal living and dining rooms flow seamlessly to accommodate large gatherings, while the inviting family room centers around a cozy fireplace and custom built-in media center. The recently remodeled gourmet kitchen is a chef’s dream, boasting upgraded cabinetry, pristine quartz countertops, an elegant backsplash, a walk-in pantry, a casual breakfast nook, and newer stainless steel appliances, including a double oven, microwave, dishwasher, 5-burner cooktop, and refrigerator. High-end upgrades elevate the entire property, showcasing gorgeous hardwood floors, brand-new bedroom carpets, dual A/C units, a 75-gallon water heater, a whole-house water softener, and a pre-wired security system, all anchored by a paid-off 27-panel solar energy system for maximum energy efficiency. The sprawling outdoor oasis features newly landscaped front and back yards with brand new water-saving artificial turf (installed soon) and a built-in BBQ island with an outdoor refrigerator, creating the ultimate setting for weekend hosting. Upstairs, the luxurious master suite serves as a private retreat, complete with dual sinks, a separate soaking tub and shower, and a massive walk-in closet with beautiful custom built-in organizers. Perfectly located just minutes from Spyglass Park, Eagle Glen Park, Wilson Elementary, the Eagle Glen Country Club, and premier local shopping and dining, this turnkey rental offers an unmatched blend of luxury, space, and modern convenience.
Property Details
Price:
$4,500
MLS #:
OC26146485
Status:
Active
Beds:
6
Baths:
4
Type:
Single Family
Subtype:
Single Family Residence
Neighborhood:
248corona
Listed Date:
Jul 7, 2026
Finished Sq Ft:
3,670
Lot Size:
8,712 sqft / 0.20 acres (approx)
Year Built:
2001
See this Listing
Schools
School District:
Corona-Norco Unified
Elementary School:
Wilson
High School:
Santiago
Interior
Appliances
DW, GD, MW, GS, BBQ, DO, GWH, VEF
Bathrooms
4 Full Bathrooms
Cooling
CA
Flooring
TILE, WOOD, CARP
Heating
CF
Interior Features
BI, CF, RECL, WAIN, OFP
Laundry Features
IR, IN
Levels
U
Main Level Bathrooms
1
Main Level Bedrooms
1
Exterior
Accessibility Features
NO
Attached Garage YN
1
Common Walls
NCW
Community Features
SDW, CRB, PARK
Fencing
BW
Garage Spaces
3
Parking Spots
3
Parking Total
3
Patio And Porch Features
CON
Spa Features
NO
View
NO
Window Features
BLI
Financial
Map
Community
- Address1605 Rivendel DR Corona CA
- SubdivisionOther (OTHR)
- CityCorona
- CountyRiverside
- Zip Code92883
Subdivisions in Corona
Market Summary
Current real estate data for Single Family in Corona as of Jul 11, 2026
543
Single Family Listed
59
Avg DOM
326
Avg $ / SqFt
$767,240
Avg List Price
Property Summary
- Located in the Other (OTHR) subdivision, 1605 Rivendel DR Corona CA is a Single Family for sale in Corona, CA, 92883. It is listed for $4,500 and features 6 beds, 4 baths, and has approximately 3,670 square feet of living space, and was originally constructed in 2001. The current price per square foot is $1. The average price per square foot for Single Family listings in Corona is $326. The average listing price for Single Family in Corona is $767,240.
Similar Listings Nearby
 Courtesy of Arc Realty. Disclaimer: All data relating to real estate for sale on this page comes from the Broker Reciprocity (BR) of the California Regional Multiple Listing Service. Detailed information about real estate listings held by brokerage firms other than include the name of the listing broker. Neither the listing company nor shall be responsible for any typographical errors, misinformation, misprints and shall be held totally harmless. The Broker providing this data believes it to be correct, but advises interested parties to confirm any item before relying on it in a purchase decision. Copyright 2026. California Regional Multiple Listing Service. All rights reserved.
1605 Rivendel DR
Corona, CA