

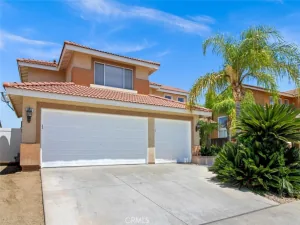
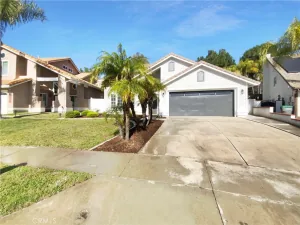
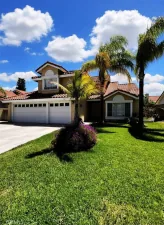
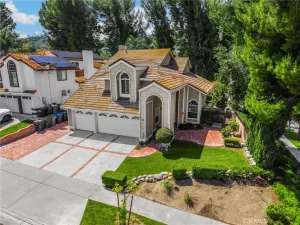
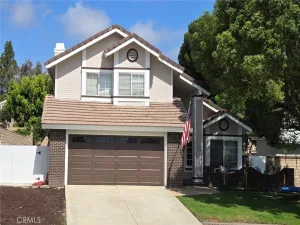
Welcome to 1594 San Fernando Drive, a beautifully updated home located in the desirable Monterey Village community of Corona. This spacious two-story residence offers 3 bedrooms, 2.5 bathrooms, a versatile loft, and a thoughtfully designed floor plan filled with natural light and inviting living spaces.
Step inside to soaring ceilings and an impressive living room highlighted by a cozy fireplace, dramatic architectural details, and an open view to the second-floor loft. The newly remodeled kitchen is sure to impress with white shaker cabinetry, stainless steel appliances, recessed lighting, ample storage, and a breakfast bar that opens seamlessly to the dining area and family living spaces—perfect for everyday living and entertaining alike.
Upstairs, the expansive loft provides endless flexibility as a home office, media room, play area, fitness space, or potential fourth bedroom. The spacious primary suite offers a private retreat featuring a large walk-in closet, dual-sink vanity, and en-suite bath. Two additional bedrooms and a full secondary bath provide comfortable accommodations for family and guests.
Recent updates and features include fresh interior paint, newer carpeting, large-format tile flooring, recessed lighting, neutral designer finishes, abundant storage, and an attached two-car garage.
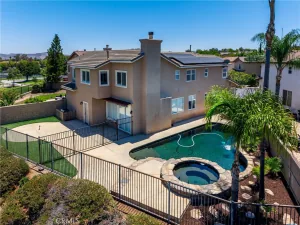
Enjoy outdoor living in the private backyard featuring a covered patio, grassy lawn, mature landscaping, and scenic mountain views. The low-maintenance yard offers the perfect setting for relaxing, entertaining, gardening, or enjoying Southern California’s year-round sunshine.
Ideally situated within the Monterey Village community, this move-in ready home is conveniently located near parks, schools, shopping, dining, and major commuter routes. Combining modern updates, flexible living space, and a desirable location, this home presents an exceptional opportunity you won’t want to miss.
Step inside to soaring ceilings and an impressive living room highlighted by a cozy fireplace, dramatic architectural details, and an open view to the second-floor loft. The newly remodeled kitchen is sure to impress with white shaker cabinetry, stainless steel appliances, recessed lighting, ample storage, and a breakfast bar that opens seamlessly to the dining area and family living spaces—perfect for everyday living and entertaining alike.
Upstairs, the expansive loft provides endless flexibility as a home office, media room, play area, fitness space, or potential fourth bedroom. The spacious primary suite offers a private retreat featuring a large walk-in closet, dual-sink vanity, and en-suite bath. Two additional bedrooms and a full secondary bath provide comfortable accommodations for family and guests.
Recent updates and features include fresh interior paint, newer carpeting, large-format tile flooring, recessed lighting, neutral designer finishes, abundant storage, and an attached two-car garage.
Enjoy outdoor living in the private backyard featuring a covered patio, grassy lawn, mature landscaping, and scenic mountain views. The low-maintenance yard offers the perfect setting for relaxing, entertaining, gardening, or enjoying Southern California’s year-round sunshine.
Ideally situated within the Monterey Village community, this move-in ready home is conveniently located near parks, schools, shopping, dining, and major commuter routes. Combining modern updates, flexible living space, and a desirable location, this home presents an exceptional opportunity you won’t want to miss.
Property Details
Price:
$675,000
MLS #:
PW26124476
Status:
Pending
Beds:
3
Baths:
3
Type:
Single Family
Subtype:
Single Family Residence
Neighborhood:
248corona
Listed Date:
Jul 25, 2026
Finished Sq Ft:
1,516
Lot Size:
3,049 sqft / 0.07 acres (approx)
Year Built:
1990
See this Listing
Schools
School District:
Corona-Norco Unified
Elementary School:
Prado View
Middle School:
Cesar Chavez
High School:
Corona
Interior
Appliances
DW, MW, FSR
Bathrooms
2 Full Bathrooms, 1 Half Bathroom
Cooling
CA
Flooring
TILE, CARP
Heating
CF
Interior Features
RECL, HCEL
Laundry Features
IG
Levels
U
Main Level Bathrooms
1
Exterior
Attached Garage YN
1
Common Walls
_1CW
Community Features
CRB, CW
Fencing
VNL
Garage Spaces
2
Parking Spots
4
Parking Total
4
Patio And Porch Features
CON, CO
Spa Features
NO
View
MT, NE
Window Features
BLI
Financial
HOA Fee
$100
HOA Fee Frequency
MO
Map
Community
- Address1594 San Fernando DR Corona CA
- SubdivisionOther (OTHR)
- CityCorona
- CountyRiverside
- Zip Code92882
Subdivisions in Corona
Market Summary
Current real estate data for Single Family in Corona as of Aug 01, 2026
533
Single Family Listed
65
Avg DOM
329
Avg $ / SqFt
$773,206
Avg List Price
Property Summary
- Located in the Other (OTHR) subdivision, 1594 San Fernando DR Corona CA is a Single Family for sale in Corona, CA, 92882. It is listed for $675,000 and features 3 beds, 3 baths, and has approximately 1,516 square feet of living space, and was originally constructed in 1990. The current price per square foot is $445. The average price per square foot for Single Family listings in Corona is $329. The average listing price for Single Family in Corona is $773,206.
Similar Listings Nearby
 Courtesy of Century 21 Discovery. Disclaimer: All data relating to real estate for sale on this page comes from the Broker Reciprocity (BR) of the California Regional Multiple Listing Service. Detailed information about real estate listings held by brokerage firms other than include the name of the listing broker. Neither the listing company nor shall be responsible for any typographical errors, misinformation, misprints and shall be held totally harmless. The Broker providing this data believes it to be correct, but advises interested parties to confirm any item before relying on it in a purchase decision. Copyright 2026. California Regional Multiple Listing Service. All rights reserved.
1594 San Fernando DR
Corona, CA