
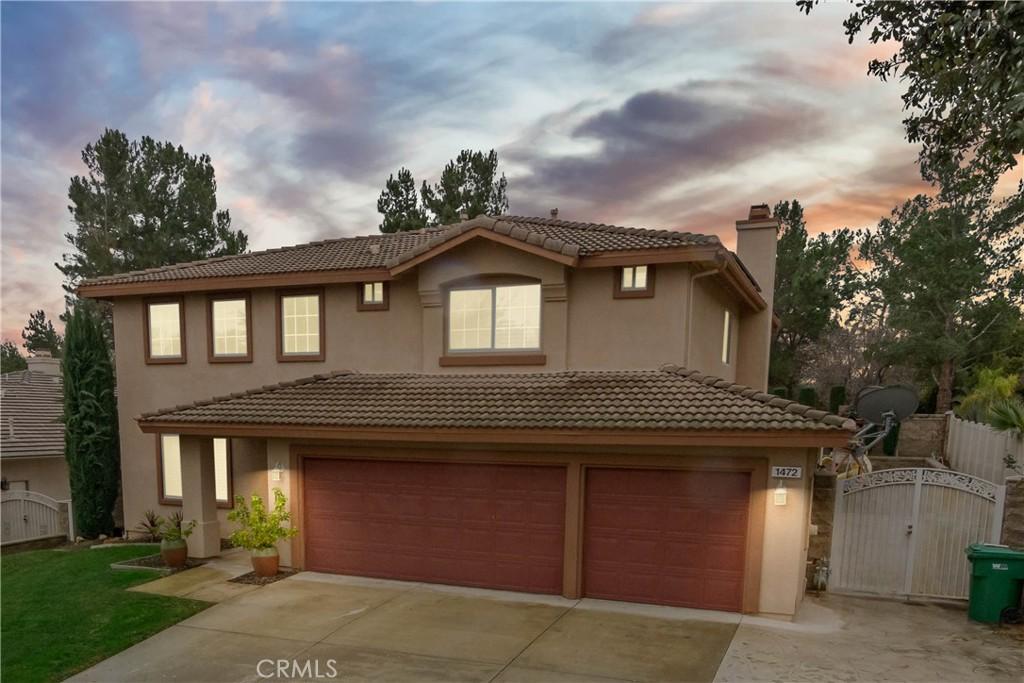
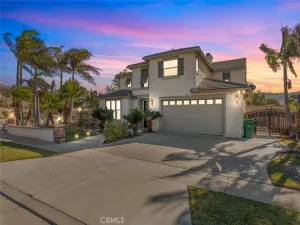
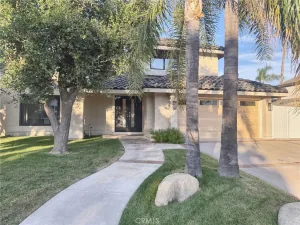
Welcome to Corona’s highly desirable Chase Ranch neighborhood. This beautifully maintained two-story home offers over 2,350 square feet of living space, featuring 3 bedrooms plus a built-in home office that was originally designed as the 4th bedroom, along with 3 bathrooms, including a convenient downstairs half bath. From the moment you enter, you’re greeted by soaring two-story ceilings and an inviting floor plan enhanced by travertine flooring downstairs, carpet upstairs, plantation shutters, crown moulding, and ceiling fans throughout. The separate formal living and dining rooms provide excellent space for entertaining, while the upgraded kitchen features custom cabinetry, quartz countertops, under-cabinet lighting, stainless steel appliances, a pantry closet, and an open design that flows directly into the spacious family room. The family room is highlighted by a custom fireplace and built-in cabinetry, creating a warm and comfortable gathering space.
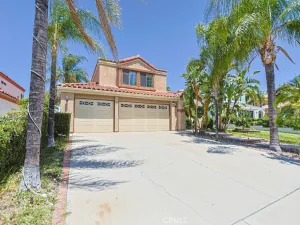
Upstairs, you’ll find three bedrooms, two full bathrooms, and the converted fourth bedroom, now thoughtfully designed as a dedicated home office with built-in cabinetry and desk space. The spacious primary suite includes a private ensuite bathroom with a separate soaking tub and shower, dual sinks, and a large walk-in closet. The upstairs laundry room adds convenience with upper and lower cabinetry and a utility wash sink. Additional features include a water softener system, oversized driveway, and three-car garage, providing plenty of parking, storage, and functionality.
Step outside to a backyard designed for relaxing and entertaining, complete with a covered patio perfect for summer evening BBQs and a storage shed for additional space. Even better, there is NO HOA. The home is within walking distance of Orange Elementary School and conveniently located near shopping, parks, schools, dining, and freeway access, making it an excellent combination of comfort, space, and location.
The home is also equipped with a landlord-owned solar energy system. An additional monthly fee of $150 will be added to the lease, helping reduce and offset traditional electricity costs.
Don’t miss out! This beautiful Chase Ranch home won’t last long. Put this one on your list and schedule your appointment today to see everything it has to offer.
For additional information or to schedule a private showing, please contact us.
Upstairs, you’ll find three bedrooms, two full bathrooms, and the converted fourth bedroom, now thoughtfully designed as a dedicated home office with built-in cabinetry and desk space. The spacious primary suite includes a private ensuite bathroom with a separate soaking tub and shower, dual sinks, and a large walk-in closet. The upstairs laundry room adds convenience with upper and lower cabinetry and a utility wash sink. Additional features include a water softener system, oversized driveway, and three-car garage, providing plenty of parking, storage, and functionality.
Step outside to a backyard designed for relaxing and entertaining, complete with a covered patio perfect for summer evening BBQs and a storage shed for additional space. Even better, there is NO HOA. The home is within walking distance of Orange Elementary School and conveniently located near shopping, parks, schools, dining, and freeway access, making it an excellent combination of comfort, space, and location.
The home is also equipped with a landlord-owned solar energy system. An additional monthly fee of $150 will be added to the lease, helping reduce and offset traditional electricity costs.
Don’t miss out! This beautiful Chase Ranch home won’t last long. Put this one on your list and schedule your appointment today to see everything it has to offer.
For additional information or to schedule a private showing, please contact us.
Property Details
Price:
$3,995
MLS #:
IV26187307
Status:
Active
Beds:
3
Baths:
3
Type:
Single Family
Subtype:
Single Family Residence
Neighborhood:
248corona
Listed Date:
Aug 27, 2026
Finished Sq Ft:
2,365
Lot Size:
7,405 sqft / 0.17 acres (approx)
Year Built:
2000
See this Listing
Schools
School District:
Corona-Norco Unified
Elementary School:
Orange
Middle School:
Citrus
High School:
Santiago
Interior
Appliances
DW, GD, MW, WLR, GR, FSR, WHU, WS
Bathrooms
2 Full Bathrooms, 1 Half Bathroom
Cooling
CA
Flooring
TILE, CARP
Heating
CF
Interior Features
RECL, TSCE, HCEL, QTZC
Laundry Features
GAS, IR, IN, UL, WH
Levels
U
Main Level Bathrooms
1
Main Level Bedrooms
1
Exterior
Architectural Style
TRD
Attached Garage YN
1
Common Walls
NCW
Community Features
SDW, STM, SL, SUB, CRB, CW
Construction Materials
STC, CON, DWAL
Direction Faces
NW
Fencing
BW, AVG
Garage Spaces
3
Other Structures
SH
Parking Spots
7
Parking Total
7
Patio And Porch Features
CON, CO, PTO
Roof
CLY, CON, TLE
Security Features
SD, COD
Spa Features
NO
View
NO
Window Features
DPW
Financial
Map
Community
- Address1472 Pinewood DR Corona CA
- SubdivisionOther (OTHR)
- CityCorona
- CountyRiverside
- Zip Code92881
Subdivisions in Corona
Market Summary
Current real estate data for Single Family in Corona as of Sep 19, 2026
548
Single Family Listed
70
Avg DOM
322
Avg $ / SqFt
$746,685
Avg List Price
Property Summary
- Located in the Other (OTHR) subdivision, 1472 Pinewood DR Corona CA is a Single Family for sale in Corona, CA, 92881. It is listed for $3,995 and features 3 beds, 3 baths, and has approximately 2,365 square feet of living space, and was originally constructed in 2000. The current price per square foot is $2. The average price per square foot for Single Family listings in Corona is $322. The average listing price for Single Family in Corona is $746,685.
Similar Listings Nearby
 Courtesy of J-N-J REALTY. Disclaimer: All data relating to real estate for sale on this page comes from the Broker Reciprocity (BR) of the California Regional Multiple Listing Service. Detailed information about real estate listings held by brokerage firms other than include the name of the listing broker. Neither the listing company nor shall be responsible for any typographical errors, misinformation, misprints and shall be held totally harmless. The Broker providing this data believes it to be correct, but advises interested parties to confirm any item before relying on it in a purchase decision. Copyright 2026. California Regional Multiple Listing Service. All rights reserved.
1472 Pinewood DR
Corona, CA