
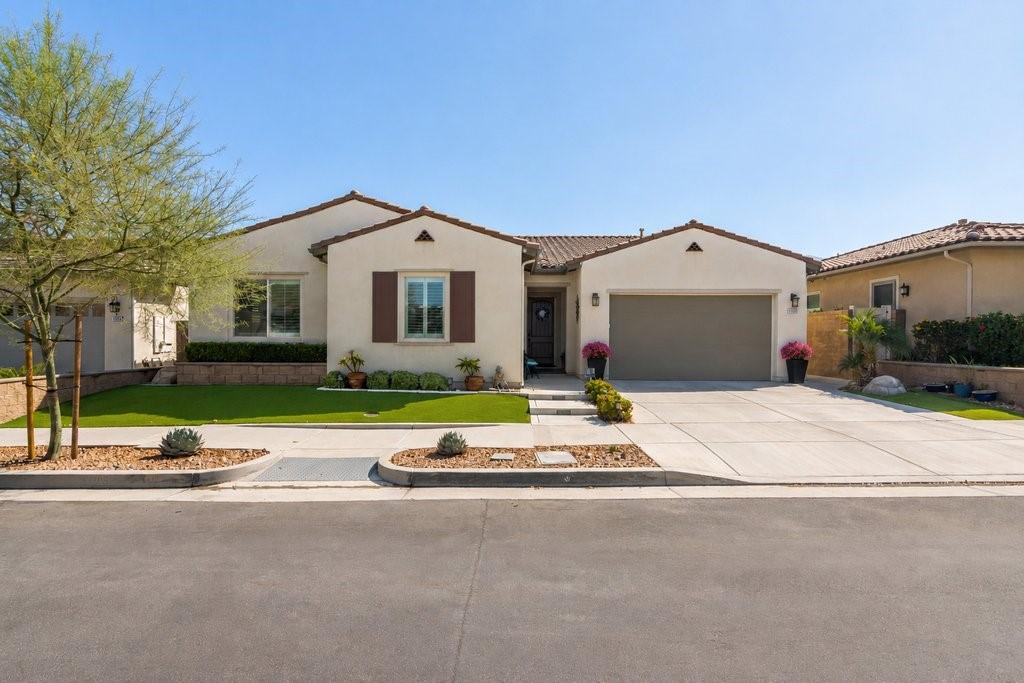
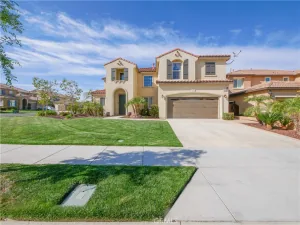
Check out the views! Beautifully maintained and upgraded single-story home in The Oaktons, Terramor’s prestigious 55+ neighborhood. Located within a guard-gated community, this stunning home showcases breathtaking panoramic views of the valley, mountains, and Cleveland National Forest.
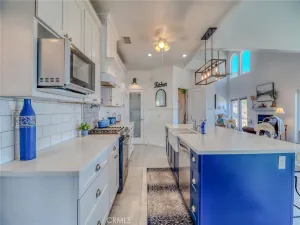
The thoughtfully designed open floor plan features an inviting kitchen with white cabinetry, stainless steel pulls, Bosch stainless steel appliances, wine chiller, farmhouse sink, and quartz countertops. The oversized island with slate-gray cabinetry and quartz slab creates the perfect gathering space, complemented by beautiful pendant lighting. The spacious primary suite is a private retreat with custom oversized windows and French doors showcasing the incredible views. The luxurious primary bath offers dual vanities with quartz countertops and a massive walk-in shower.
On the opposite side of the home is a private guest suite, ideal for extended family, a mother-in-law, or caregiver. It includes a living area, bedroom, and private bath with a walk-in shower, custom glass door, and quartz countertops. A fourth bedroom is currently used as an office, plus a third full bath with tub/shower combination.
Upgrades include satin nickel fixtures and hardware, QuietCool whole-house fan, solar system, custom window shutters, laminate wood flooring, rain gutters, and woodgrain tile at the front porch and California room.
Enjoy spectacular indoor-outdoor living through the 16-foot tri-fold glass doors leading to the California room. Features include a custom fireplace with rock-accent wall and built-in TV, plus a remote-controlled automatic screen that creates a comfortable outdoor living room. Two Alumawood patio covers, stamped concrete, and artificial turf create a beautiful, low-maintenance backyard perfect for relaxing or entertaining while enjoying the views.
The immaculate attached two-car garage is complemented by a separate golf cart garage.
Terramor offers an exceptional resort lifestyle with guard-gated security, pool, spa, pickleball courts, clubhouse, fitness center, sports courts, outdoor entertainment areas, dog parks, miles of walking trails, and numerous social activities. Conveniently located near shopping with easy freeway access to Orange County and Los Angeles.
A truly exceptional home offering views, privacy, luxury upgrades, and resort-style living—come see all that Terramor has to offer! (Updated photos coming soon)
The thoughtfully designed open floor plan features an inviting kitchen with white cabinetry, stainless steel pulls, Bosch stainless steel appliances, wine chiller, farmhouse sink, and quartz countertops. The oversized island with slate-gray cabinetry and quartz slab creates the perfect gathering space, complemented by beautiful pendant lighting. The spacious primary suite is a private retreat with custom oversized windows and French doors showcasing the incredible views. The luxurious primary bath offers dual vanities with quartz countertops and a massive walk-in shower.
On the opposite side of the home is a private guest suite, ideal for extended family, a mother-in-law, or caregiver. It includes a living area, bedroom, and private bath with a walk-in shower, custom glass door, and quartz countertops. A fourth bedroom is currently used as an office, plus a third full bath with tub/shower combination.
Upgrades include satin nickel fixtures and hardware, QuietCool whole-house fan, solar system, custom window shutters, laminate wood flooring, rain gutters, and woodgrain tile at the front porch and California room.
Enjoy spectacular indoor-outdoor living through the 16-foot tri-fold glass doors leading to the California room. Features include a custom fireplace with rock-accent wall and built-in TV, plus a remote-controlled automatic screen that creates a comfortable outdoor living room. Two Alumawood patio covers, stamped concrete, and artificial turf create a beautiful, low-maintenance backyard perfect for relaxing or entertaining while enjoying the views.
The immaculate attached two-car garage is complemented by a separate golf cart garage.
Terramor offers an exceptional resort lifestyle with guard-gated security, pool, spa, pickleball courts, clubhouse, fitness center, sports courts, outdoor entertainment areas, dog parks, miles of walking trails, and numerous social activities. Conveniently located near shopping with easy freeway access to Orange County and Los Angeles.
A truly exceptional home offering views, privacy, luxury upgrades, and resort-style living—come see all that Terramor has to offer! (Updated photos coming soon)
Property Details
Price:
$1,169,990
MLS #:
SW26178726
Status:
Active
Beds:
4
Baths:
3
Type:
Single Family
Subtype:
Single Family Residence
Neighborhood:
248corona
Listed Date:
Aug 14, 2026
Finished Sq Ft:
2,663
Lot Size:
6,534 sqft / 0.15 acres (approx)
Year Built:
2021
See this Listing
Schools
School District:
Corona-Norco Unified
Interior
Appliances
DW, GD, MW, WLR, ESA, GO, GS, GWH, SCO, WHU
Bathrooms
3 Full Bathrooms
Cooling
CA, WHF
Flooring
LAM
Heating
CF
Interior Features
AF, BI, CF, ST, RECL, OFP, HCEL, QTZC
Laundry Features
GAS, IR, IN, WH
Levels
A
Main Level Bathrooms
3
Main Level Bedrooms
4
Exterior
Accessibility Features
DSI, NIS, _2AE, _32W
Architectural Style
TRD
Attached Garage YN
1
Common Walls
NCW
Community
55+
Community Features
SDW, STM, SL, CRB, CW, PARK, BIKI, DGP
Construction Materials
STC
Exterior Features
LIT
Fencing
WI, VNL, XLNT
Garage Spaces
2.5
Green Energy Efficient
WIN, DOR, ROF, HVC, THR
Parking Spots
45
Parking Total
4.5
Patio And Porch Features
CO, POF, POR
Roof
TLE
Security Features
SD, _24HR, AG, COD, FSDS, FS, GC, GG, GA
Senior Community YN
1
Spa Features
AS, IG, COM
View
CN, CI, HI, MT, PA, TW, VA, NE
Window Features
LWE, SCR, SHT, INSW, DPW, ESW
Financial
HOA Fee
$381
HOA Fee Frequency
MO
Map
Community
- Address11523 Explorer CT Corona CA
- SubdivisionOther (OTHR)
- CityCorona
- CountyRiverside
- Zip Code92883
Subdivisions in Corona
Market Summary
Current real estate data for Single Family in Corona as of Sep 29, 2026
623
Single Family Listed
68
Avg DOM
312
Avg $ / SqFt
$729,403
Avg List Price
Property Summary
- Located in the Other (OTHR) subdivision, 11523 Explorer CT Corona CA is a Single Family for sale in Corona, CA, 92883. It is listed for $1,169,990 and features 4 beds, 3 baths, and has approximately 2,663 square feet of living space, and was originally constructed in 2021. The current price per square foot is $439. The average price per square foot for Single Family listings in Corona is $312. The average listing price for Single Family in Corona is $729,403.
Similar Listings Nearby
 Courtesy of Allison James Estates & Homes. Disclaimer: All data relating to real estate for sale on this page comes from the Broker Reciprocity (BR) of the California Regional Multiple Listing Service. Detailed information about real estate listings held by brokerage firms other than include the name of the listing broker. Neither the listing company nor shall be responsible for any typographical errors, misinformation, misprints and shall be held totally harmless. The Broker providing this data believes it to be correct, but advises interested parties to confirm any item before relying on it in a purchase decision. Copyright 2026. California Regional Multiple Listing Service. All rights reserved.
11523 Explorer CT
Corona, CA