
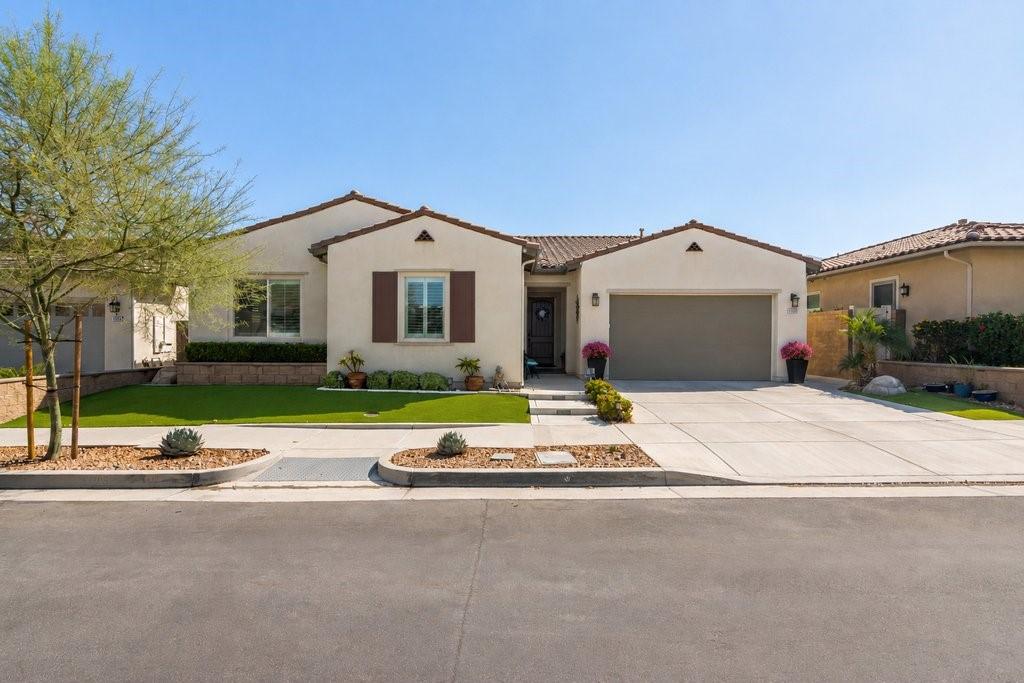
Check out the views! Beautifully maintained and upgraded single-story home in The Oaktons, Terramor’s prestigious 55+ neighborhood. Located within a guard-gated community, this stunning home showcases breathtaking panoramic views of the valley, mountains, and Cleveland National Forest.
The thoughtfully designed open floor plan features an inviting kitchen with white cabinetry, stainless steel pulls, Bosch stainless steel appliances, wine chiller, farmhouse sink, and quartz countertops. The oversized island with slate-gray cabinetry and quartz slab creates the perfect gathering space, complemented by beautiful pendant lighting. The spacious primary suite is a private retreat with custom oversized windows and French doors showcasing the incredible views. The luxurious primary bath offers dual vanities with quartz countertops and a massive walk-in shower.
On the opposite side of the home is a private guest suite, ideal for extended family, a mother-in-law, or caregiver. It includes a living area, bedroom, and private bath with a walk-in shower, custom glass door, and quartz countertops. A fourth bedroom is currently used as an office, plus a third full bath with tub/shower combination.
Upgrades include satin nickel fixtures and hardware, QuietCool whole-house fan, solar system, custom window shutters, laminate wood flooring, rain gutters, and woodgrain tile at the front porch and California room.
Enjoy spectacular indoor-outdoor living through the 16-foot tri-fold glass doors leading to the California room. Features include a custom fireplace with rock-accent wall and built-in TV, plus a remote-controlled automatic screen that creates a comfortable outdoor living room. Two Alumawood patio covers, stamped concrete, and artificial turf create a beautiful, low-maintenance backyard perfect for relaxing or entertaining while enjoying the views.
The immaculate attached two-car garage is complemented by a separate golf cart garage.
Terramor offers an exceptional resort lifestyle with guard-gated security, pool, spa, pickleball courts, clubhouse, fitness center, sports courts, outdoor entertainment areas, dog parks, miles of walking trails, and numerous social activities. Conveniently located near shopping with easy freeway access to Orange County and Los Angeles.
A truly exceptional home offering views, privacy, luxury upgrades, and resort-style living—come see all that Terramor has to offer! (Updated photos coming soon)
Property Details
Price:
$1,169,990
MLS #:
SW26178726
Status:
Active
Beds:
4
Baths:
3
Type:
Single Family
Subtype:
Single Family Residence
Neighborhood:
248corona
Listed Date:
Aug 15, 2026
Finished Sq Ft:
2,663
Lot Size:
6,534 sqft / 0.15 acres (approx)
Year Built:
2021
See this Listing
Schools
School District:
Corona-Norco Unified
Interior
Appliances
ENERGY STAR Qualified Appliances, Gas Cooktop, Water Heater, Disposal, Microwave, Self Cleaning Oven, Gas Water Heater, Water Line to Refrigerator, Gas Oven, Dishwasher
Bathrooms
3 Full Bathrooms
Cooling
Whole House Fan, Central Air
Flooring
Laminate
Heating
Central
Interior Features
Quartz Counters, Built-in Features, Attic Fan, High Ceilings, Ceiling Fan(s), Recessed Lighting, Open Floorplan, Storage
Laundry Features
Inside, Gas Dryer Hookup, Laundry Room, Washer Hookup
Levels
One
Main Level Bathrooms
3
Main Level Bedrooms
4
Exterior
Accessibility Features
Accessible Doors, Doors – Swing In, 2+ Access Exits, No Interior Steps
Architectural Style
Traditional
Association Amenities
Call for Rules, Spa/Hot Tub, Trail(s), Banquet Facilities, Picnic Area, Security, Management, Pet Rules, Pickleball, Pool, Fire Pit, Outdoor Cooking Area, Barbecue, Clubhouse, Controlled Access, Meeting Room, Maintenance Grounds, Sport Court, Guard, Recreation Room, Fitness Center, Dog Park
Attached Garage YN
1
Common Walls
No Common Walls
Community
55+
Community Features
Gutters, Curbs, Biking, Dog Park, Street Lights, Storm Drains, Sidewalks, Park
Construction Materials
Stucco
Covered Spaces
2.5
Exterior Features
Lighting
Fencing
Vinyl, Excellent Condition, Wrought Iron
Garage Spaces
2.5
Green Energy Efficient
Roof, Doors, HVAC, Thermostat, Windows
Lot Features
Cul-De-Sac, Landscaped, Rectangular Lot, Level, Close to Clubhouse, Front Yard, Back Yard, Corners Marked
Open Parking Spaces
2
Open Parking YN
1
Parking Features
Garage, Driveway, Golf Cart Garage
Parking Spots
45
Parking Total
4.5
Patio And Porch Features
Covered, Front Porch, Rear Porch
Roof
Tile
Security Features
Fire Sprinkler System, Carbon Monoxide Detector(s), Fire and Smoke Detection System, Gated with Attendant, 24 Hour Security, Smoke Detector(s), Gated with Guard, Gated Community, Automatic Gate
Senior Community YN
1
Spa Features
Association, In Ground, Community
Stories
1
View
Mountain(s), Trees/Woods, City Lights, Neighborhood, Hills, Canyon, Valley, Panoramic
Window Features
Shutters, Double Pane Windows, Insulated Windows, ENERGY STAR Qualified Windows, Low Emissivity Windows, Screens
Financial
HOA Fee
$381
HOA Fee Frequency
Monthly
HOA Name
Terramor Community HOA
HOA Phone
951-698-2289
Map
Community
- Address11523 Explorer Court Corona CA
- SubdivisionOther (OTHR)
- CityCorona
- CountyRiverside
- Zip Code92883
Subdivisions in Corona
Market Summary
Current real estate data for Single Family in Corona as of Oct 19, 2026
494
Single Family Listed
72
Avg DOM
355
Avg $ / SqFt
$830,480
Avg List Price
Property Summary
- Located in the Other (OTHR) subdivision, 11523 Explorer Court Corona CA is a Single Family for sale in Corona, CA, 92883. It is listed for $1,169,990 and features 4 beds, 3 baths, and has approximately 2,663 square feet of living space, and was originally constructed in 2021. The current price per square foot is $439. The average price per square foot for Single Family listings in Corona is $355. The average listing price for Single Family in Corona is $830,480.
Similar Listings Nearby
 Courtesy of Allison James Estates & Homes. Disclaimer: All data relating to real estate for sale on this page comes from the Broker Reciprocity (BR) of the California Regional Multiple Listing Service. Detailed information about real estate listings held by brokerage firms other than include the name of the listing broker. Neither the listing company nor shall be responsible for any typographical errors, misinformation, misprints and shall be held totally harmless. The Broker providing this data believes it to be correct, but advises interested parties to confirm any item before relying on it in a purchase decision. Copyright 2026. California Regional Multiple Listing Service. All rights reserved.
11523 Explorer Court
Corona, CA