
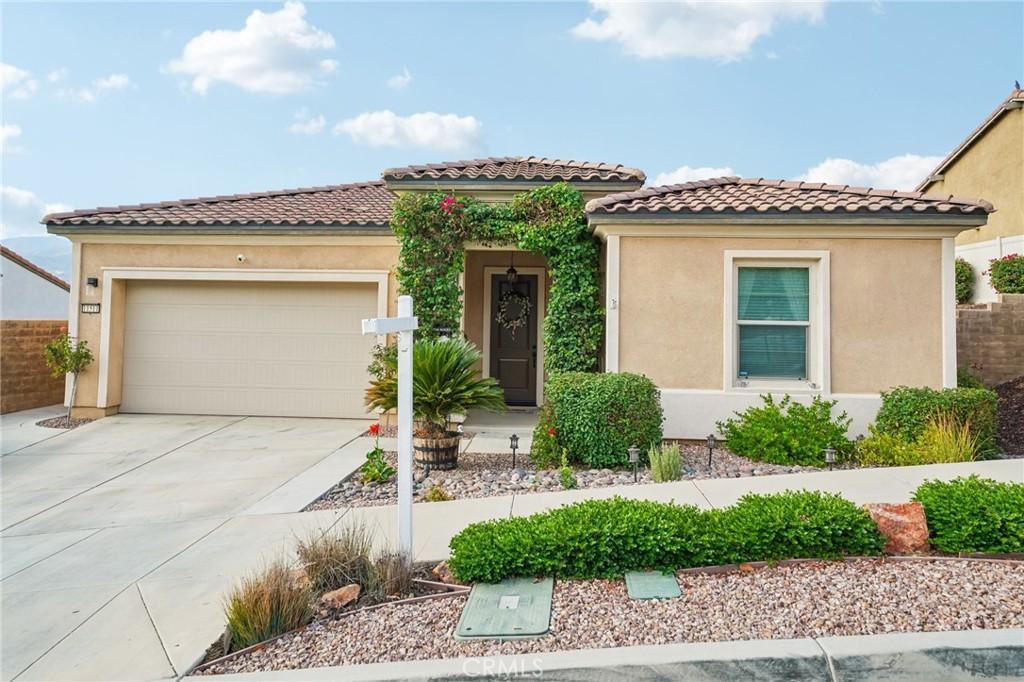
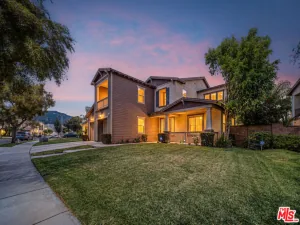
Welcome to 55+ living in the sought after Terramor community, where resort style amenities meet functional home design. Located in the Cortina neighborhood, this upgraded Corvara model offers comfort and breathtaking natural scenery — all within one of Southern California’s desirable active adult enclaves.
The entry sets the tone with an elegantly tiled foyer wall and tray ceiling, which continues through the den and owner’s suite. Throughout the home, ceramic tile flooring adds durability, easy maintenance, and a cohesive upscale look, enhancing every room with clean lines and modern appeal. The den/office is framed by custom full length French doors featuring “heavy water” textured glass, creating a bright, stylish, and private flex space that can easily convert into a third bedroom.
The owner’s suite is highlighted by a custom barn door that adds both style and versatility — allowing you privacy between the bedroom and bathroom when desired. The ensuite includes a spacious walk in closet, while the guest bedroom also features its own walk in closet for exceptional storage.
The kitchen blends style and function with satin finished granite countertops, a walk in pantry, upgraded lighting, and soft close cabinet doors and drawers throughout. The adjacent cantina showcases an upgraded pendant chandelier, adding a stylish focal point to this gathering space.
Large sliding glass doors from both the family room and the cantina frame the picturesque landscape, allowing you to enjoy the mountain views from inside the home and creating a seamless connection to the outdoors.
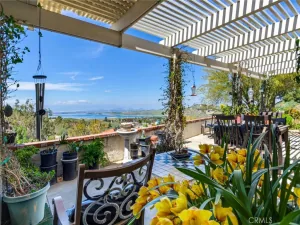
Step outside to the breathtaking outdoor living area featuring beautifully landscaped front and rear yards, maintained effortlessly with a fully automated irrigation system. A large concrete patio provides the perfect setting for relaxation and entertaining. Enjoy evenings around a custom natural gas firepit/table, an ideal spot for stargazing or unwinding with friends. From this vantage point, take in the home’s most captivating feature: its unobstructed view of the Cleveland National Forest mountains, offering peaceful, panoramic scenery day or night.
As part of Terramor 55+, residents enjoy access to an impressive array of resort style amenities.
With its upgrades, flexible floor plan, unforgettable mountain views, and access to Terramor’s amenities, this Corvara model in Cortina delivers a combination of luxury, comfort, and community living.
The entry sets the tone with an elegantly tiled foyer wall and tray ceiling, which continues through the den and owner’s suite. Throughout the home, ceramic tile flooring adds durability, easy maintenance, and a cohesive upscale look, enhancing every room with clean lines and modern appeal. The den/office is framed by custom full length French doors featuring “heavy water” textured glass, creating a bright, stylish, and private flex space that can easily convert into a third bedroom.
The owner’s suite is highlighted by a custom barn door that adds both style and versatility — allowing you privacy between the bedroom and bathroom when desired. The ensuite includes a spacious walk in closet, while the guest bedroom also features its own walk in closet for exceptional storage.
The kitchen blends style and function with satin finished granite countertops, a walk in pantry, upgraded lighting, and soft close cabinet doors and drawers throughout. The adjacent cantina showcases an upgraded pendant chandelier, adding a stylish focal point to this gathering space.
Large sliding glass doors from both the family room and the cantina frame the picturesque landscape, allowing you to enjoy the mountain views from inside the home and creating a seamless connection to the outdoors.
Step outside to the breathtaking outdoor living area featuring beautifully landscaped front and rear yards, maintained effortlessly with a fully automated irrigation system. A large concrete patio provides the perfect setting for relaxation and entertaining. Enjoy evenings around a custom natural gas firepit/table, an ideal spot for stargazing or unwinding with friends. From this vantage point, take in the home’s most captivating feature: its unobstructed view of the Cleveland National Forest mountains, offering peaceful, panoramic scenery day or night.
As part of Terramor 55+, residents enjoy access to an impressive array of resort style amenities.
With its upgrades, flexible floor plan, unforgettable mountain views, and access to Terramor’s amenities, this Corvara model in Cortina delivers a combination of luxury, comfort, and community living.
Property Details
Price:
$795,000
MLS #:
IG26179036
Status:
Active
Beds:
2
Baths:
2
Type:
Single Family
Subtype:
Single Family Residence
Neighborhood:
248corona
Listed Date:
Sep 1, 2026
Finished Sq Ft:
1,993
Lot Size:
6,970 sqft / 0.16 acres (approx)
Year Built:
2017
See this Listing
Schools
School District:
Corona-Norco Unified
High School:
Santiago
Interior
Appliances
DW, MW, GS, EO, HOD, SCO, TW
Bathrooms
2 Full Bathrooms
Cooling
CA, ELC
Heating
FA, CF
Interior Features
CF, CRWN, RECL, GRNC, OFP, PTRY, TREY, HCEL
Laundry Features
IR, IN
Levels
A
Main Level Bathrooms
2
Main Level Bedrooms
2
Exterior
Accessibility Features
NIS
Attached Garage YN
1
Common Walls
NCW
Community
55+
Community Features
SDW, SL, VLY, CRB, FHL, CW, MTN, HIKI, BIKI, DGP
Construction Materials
STC, BLI, DWAL, FRM
Direction Faces
NE
Exterior Features
LIT
Fencing
BW, GL, VNL
Garage Spaces
2
Parking Spots
4
Parking Total
4
Patio And Porch Features
CO, PTO, SL, POF
Roof
CON
Security Features
EXL, SD, AG, COD, FSDS, FS, GC, GG, GA
Senior Community YN
1
View
MT, VA
Window Features
BLI, DPW, DPC
Financial
HOA Fee
$381
HOA Fee Frequency
MO
Map
Community
- Address11511 Alton Corona CA
- SubdivisionOther (OTHR)
- CityCorona
- CountyRiverside
- Zip Code92883
Subdivisions in Corona
Market Summary
Current real estate data for Single Family in Corona as of Oct 04, 2026
646
Single Family Listed
67
Avg DOM
308
Avg $ / SqFt
$723,078
Avg List Price
Property Summary
- Located in the Other (OTHR) subdivision, 11511 Alton Corona CA is a Single Family for sale in Corona, CA, 92883. It is listed for $795,000 and features 2 beds, 2 baths, and has approximately 1,993 square feet of living space, and was originally constructed in 2017. The current price per square foot is $399. The average price per square foot for Single Family listings in Corona is $308. The average listing price for Single Family in Corona is $723,078.
Similar Listings Nearby

 Courtesy of Realty Masters & Associates. Disclaimer: All data relating to real estate for sale on this page comes from the Broker Reciprocity (BR) of the California Regional Multiple Listing Service. Detailed information about real estate listings held by brokerage firms other than include the name of the listing broker. Neither the listing company nor shall be responsible for any typographical errors, misinformation, misprints and shall be held totally harmless. The Broker providing this data believes it to be correct, but advises interested parties to confirm any item before relying on it in a purchase decision. Copyright 2026. California Regional Multiple Listing Service. All rights reserved.
11511 Alton
Corona, CA