
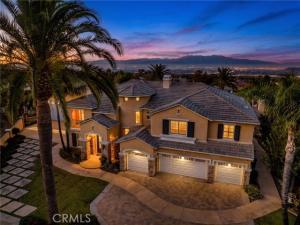
LUXURY, PRIVACY & RESORT-STYLE LIVING — AN EXTRAORDINARY ESTATE IN CROWN RANCH – PANORAMIC CITY LIGHT VIEWS
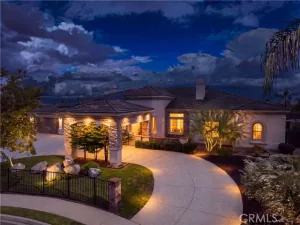
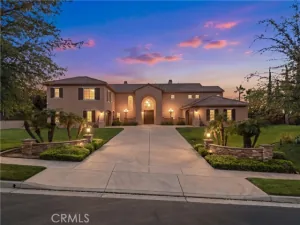
Welcome to one of Crown Ranch’s most exceptional private estates. Located within this prestigious gated community—and additionally secured behind its own private gate—this extraordinary approximately 5,400-square-foot estate offers an unparalleled combination of luxury, privacy, recreation, and entertainment.
A dramatic 18-foot grand entry with a striking wrought-iron spiral staircase sets the tone for this impressive residence featuring 5 bedrooms, 7 bathrooms, 2 offices, and an expansive bonus room providing an abundance of space for family, guests, work, entertaining and recreation. The gourmet kitchen showcases beautiful granite countertops, oversized island, stainless-steel appliances, double ovens, cooktop, 42″ refrigerator, and walk-in pantry, flowing seamlessly into the family room with fireplace and built-in entertainment center.
Every bedroom is designed as a private retreat, with ensuite bathrooms and walk-in closets, providing comfort and privacy for family members and overnight guests alike. The luxurious primary suite offers a spacious retreat, dedicated workout room, spa-inspired bath with soaking tub and separate shower, dual walk-in closets, and a private deck showcasing panoramic city-light and Mount Baldy views an unforgettable backdrop day or night.
The resort-style grounds are truly extraordinary. Enjoy a 48-foot saltwater infinity-edge pool with Caribbean Blue PebbleTec, double reef steps, and solar heating, plus an outdoor barbecue island with side burner, sink and a fireplace-equipped cabana. Active families will love the private pickleball court, basketball court, putting green, and batting cage all on .8-acre lot.
For the ultimate RV and recreational enthusiast, an impressive 56′ x 33′ RV garage with 14-foot-high doors accommodates two 42-foot RVs or a large RV and boat also equipped with a pool bathroom, three 240 V outlets, complemented by an additional four-car garage.
This is the kind of property that rarely becomes available — a private, gated estate within one of the area’s most desirable communities, offering extraordinary indoor living space, breathtaking views, resort-style amenities, and recreational facilities normally found only at a private club.
For the family searching for something truly special, this isn’t simply a home. It’s a destination, a retreat, and a lifestyle all in one.
Welcome to one of Crown Ranch’s most exceptional private estates. Located within this prestigious gated community—and additionally secured behind its own private gate—this extraordinary approximately 5,400-square-foot estate offers an unparalleled combination of luxury, privacy, recreation, and entertainment.
A dramatic 18-foot grand entry with a striking wrought-iron spiral staircase sets the tone for this impressive residence featuring 5 bedrooms, 7 bathrooms, 2 offices, and an expansive bonus room providing an abundance of space for family, guests, work, entertaining and recreation. The gourmet kitchen showcases beautiful granite countertops, oversized island, stainless-steel appliances, double ovens, cooktop, 42″ refrigerator, and walk-in pantry, flowing seamlessly into the family room with fireplace and built-in entertainment center.
Every bedroom is designed as a private retreat, with ensuite bathrooms and walk-in closets, providing comfort and privacy for family members and overnight guests alike. The luxurious primary suite offers a spacious retreat, dedicated workout room, spa-inspired bath with soaking tub and separate shower, dual walk-in closets, and a private deck showcasing panoramic city-light and Mount Baldy views an unforgettable backdrop day or night.
The resort-style grounds are truly extraordinary. Enjoy a 48-foot saltwater infinity-edge pool with Caribbean Blue PebbleTec, double reef steps, and solar heating, plus an outdoor barbecue island with side burner, sink and a fireplace-equipped cabana. Active families will love the private pickleball court, basketball court, putting green, and batting cage all on .8-acre lot.
For the ultimate RV and recreational enthusiast, an impressive 56′ x 33′ RV garage with 14-foot-high doors accommodates two 42-foot RVs or a large RV and boat also equipped with a pool bathroom, three 240 V outlets, complemented by an additional four-car garage.
This is the kind of property that rarely becomes available — a private, gated estate within one of the area’s most desirable communities, offering extraordinary indoor living space, breathtaking views, resort-style amenities, and recreational facilities normally found only at a private club.
For the family searching for something truly special, this isn’t simply a home. It’s a destination, a retreat, and a lifestyle all in one.
Property Details
Price:
$2,799,000
MLS #:
IG26215411
Status:
Active
Beds:
5
Baths:
6.5
Type:
Single Family
Subtype:
Single Family Residence
Neighborhood:
248corona
Listed Date:
Oct 10, 2026
Finished Sq Ft:
5,401
Lot Size:
35,719 sqft / 0.82 acres (approx)
Year Built:
2005
See this Listing
Schools
School District:
Corona-Norco Unified
High School:
Santiago
Interior
Appliances
Gas Cooktop, Disposal, Microwave, Gas Water Heater, Water Softener, Recirculated Exhaust Fan, Double Oven, Dishwasher
Bathrooms
6 Full Bathrooms, 1 Half Bathroom
Cooling
Dual, Zoned
Flooring
Wood
Heating
Central
Laundry Features
Gas Dryer Hookup, Laundry Room, Washer Hookup
Levels
Two
Main Level Bathrooms
2
Main Level Bedrooms
1
Exterior
Architectural Style
Contemporary
Association Amenities
Other
Attached Garage YN
1
Common Walls
No Common Walls
Community Features
Curbs, Street Lights, Sidewalks
Covered Spaces
4
Direction Faces
South
Exterior Features
Rain Gutters, Barbecue, Lighting
Fencing
Block, Wrought Iron
Garage Spaces
4
Lot Features
Sprinklers In Front, Sprinklers On Side, Cul-De-Sac, Landscaped, Sprinklers Timer, Park Nearby, Sprinkler System, Lot 20000-39999 Sqft, Sprinklers In Rear
Open Parking YN
1
Other Structures
Sport Court Private
Parking Features
Garage, RV Garage, Gated, Boat, Electric Vehicle Charging Station(s), Driveway Level, Private, Oversized, RV Access/Parking, Driveway, RV Gated, Direct Access, RV Hook-Ups
Parking Spots
4
Parking Total
4
Patio And Porch Features
Concrete, Cabana, Patio, Slab, Deck
Roof
Tile
Security Features
Carbon Monoxide Detector(s), Smoke Detector(s), Gated Community
Spa Features
In Ground, Private, Heated, Gunite
Stories
2
View
Mountain(s), City Lights, Hills, Panoramic
Window Features
Double Pane Windows, Plantation Shutters
Financial
HOA Fee
$320
HOA Fee Frequency
Monthly
HOA Name
Crown Ranch
HOA Phone
909-481-0600
Map
Community
- Address1043 Stowell Ranch Corona CA
- SubdivisionOther (OTHR)
- CityCorona
- CountyRiverside
- Zip Code92881
Subdivisions in Corona
Market Summary
Current real estate data for Single Family in Corona as of Nov 09, 2026
419
Single Family Listed
80
Avg DOM
393
Avg $ / SqFt
$954,030
Avg List Price
Property Summary
- Located in the Other (OTHR) subdivision, 1043 Stowell Ranch Corona CA is a Single Family for sale in Corona, CA, 92881. It is listed for $2,799,000 and features 5 beds, 7 baths, and has approximately 5,401 square feet of living space, and was originally constructed in 2005. The current price per square foot is $518. The average price per square foot for Single Family listings in Corona is $393. The average listing price for Single Family in Corona is $954,030.
Similar Listings Nearby
 Courtesy of Keller Williams Realty. Disclaimer: All data relating to real estate for sale on this page comes from the Broker Reciprocity (BR) of the California Regional Multiple Listing Service. Detailed information about real estate listings held by brokerage firms other than include the name of the listing broker. Neither the listing company nor shall be responsible for any typographical errors, misinformation, misprints and shall be held totally harmless. The Broker providing this data believes it to be correct, but advises interested parties to confirm any item before relying on it in a purchase decision. Copyright 2026. California Regional Multiple Listing Service. All rights reserved.
1043 Stowell Ranch
Corona, CA