
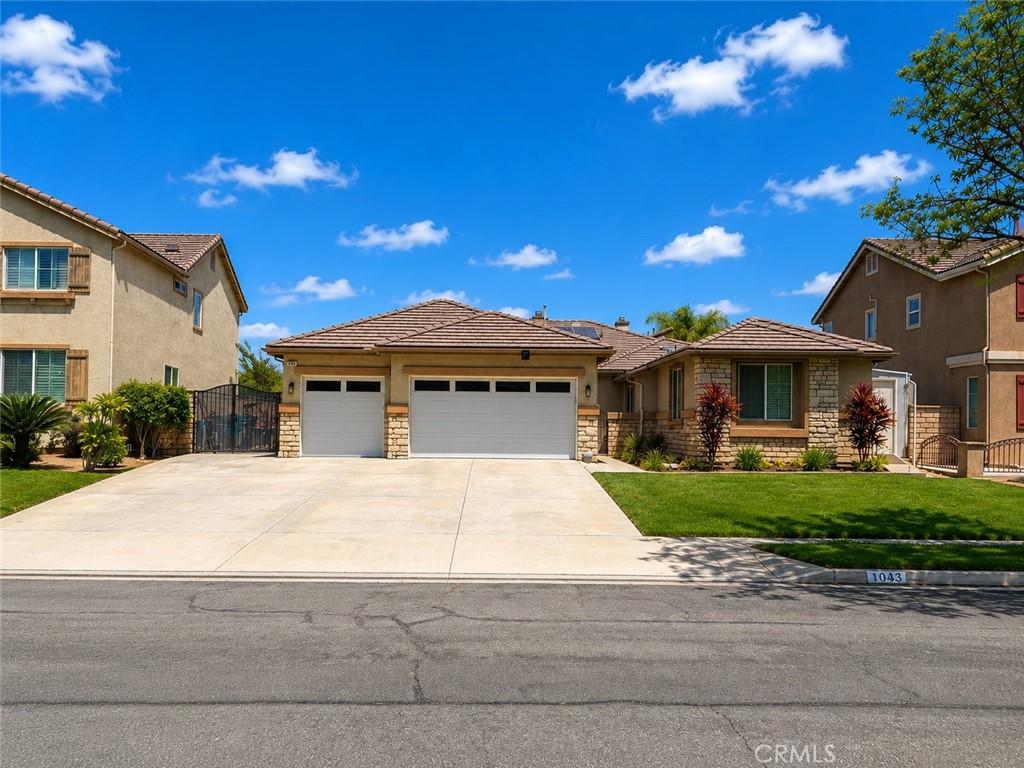
Welcome home to 1043 Benedict Cir, where a rare all-single-story floor plan meets true resort living. This fully updated 4-bedroom, 2,784 sq. ft. home delivers modern luxury, exceptional storage, and a pool-and-spa backyard you’ll never want to leave — all in one of Corona’s most desirable pockets.
Step out back and the day slows down. Slip into your own sparkling pool, secured behind its own safety fence, or sink into the raised spa with stacked-stone surround. Friends gather around the custom fire pit, the built-in BBQ island handles the cooking, and a shaded pergola and low-maintenance turf lawn round out the space. Mature palms frame it all, and an outdoor mini fridge keeps drinks cold.
Inside, the renovated chef’s kitchen is where everyone ends up — a generous quartz island with bar seating, custom blue shaker cabinetry with matte black hardware, double wall ovens, gas cooktop, and a walk-in pantry that holds a real week of groceries. An oversized walk-in linen closet adds storage most homes never dream of, and a custom built-in desk area makes working from home effortless. French doors off the great room open directly to the pool deck, so entertaining flows effortlessly from one to the other.
All four bedrooms are oversized — three with walk-in closets, two featuring custom built-in shelving — and the expansive primary suite offers dual walk-ins of its own. Baths are fully modernized, and a dedicated laundry room keeps everything in its place.
Storage here solves problems: an attached 3-car garage, gated on-site RV parking, an extra-wide driveway, and two oversized custom sheds. Owned solar — fully paid, nothing to assume — keeps electricity costs down even with the pool and A/C running all summer.
Corona-Norco Unified School District. Minutes to Mountain Gate Park, Skyline Trail, shopping and dining, with easy access to Foothill Parkway and the Green River exit off the 91.
* Tenant to verify square footage, school assignment, and all information.
Step out back and the day slows down. Slip into your own sparkling pool, secured behind its own safety fence, or sink into the raised spa with stacked-stone surround. Friends gather around the custom fire pit, the built-in BBQ island handles the cooking, and a shaded pergola and low-maintenance turf lawn round out the space. Mature palms frame it all, and an outdoor mini fridge keeps drinks cold.
Inside, the renovated chef’s kitchen is where everyone ends up — a generous quartz island with bar seating, custom blue shaker cabinetry with matte black hardware, double wall ovens, gas cooktop, and a walk-in pantry that holds a real week of groceries. An oversized walk-in linen closet adds storage most homes never dream of, and a custom built-in desk area makes working from home effortless. French doors off the great room open directly to the pool deck, so entertaining flows effortlessly from one to the other.
All four bedrooms are oversized — three with walk-in closets, two featuring custom built-in shelving — and the expansive primary suite offers dual walk-ins of its own. Baths are fully modernized, and a dedicated laundry room keeps everything in its place.
Storage here solves problems: an attached 3-car garage, gated on-site RV parking, an extra-wide driveway, and two oversized custom sheds. Owned solar — fully paid, nothing to assume — keeps electricity costs down even with the pool and A/C running all summer.
Corona-Norco Unified School District. Minutes to Mountain Gate Park, Skyline Trail, shopping and dining, with easy access to Foothill Parkway and the Green River exit off the 91.
* Tenant to verify square footage, school assignment, and all information.
Property Details
Price:
$5,000
MLS #:
OC26182171
Status:
Active
Beds:
4
Baths:
2
Type:
Single Family
Subtype:
Single Family Residence
Neighborhood:
248corona
Listed Date:
Sep 3, 2026
Finished Sq Ft:
2,784
Lot Size:
9,148 sqft / 0.21 acres (approx)
Year Built:
2003
See this Listing
Schools
School District:
Corona-Norco Unified
Interior
Appliances
DW, MW, GS, BBQ
Bathrooms
2 Full Bathrooms
Cooling
CA
Flooring
TILE, CARP
Heating
CF
Laundry Features
GE
Levels
A
Main Level Bathrooms
2
Main Level Bedrooms
4
Exterior
Attached Garage YN
1
Common Walls
NCW
Community Features
SDW, SL, PARK
Garage Spaces
3
Parking Spots
3
Parking Total
3
Patio And Porch Features
CA
Spa Features
PVT
View
PL
Financial
Map
Community
- Address1043 Benedict Corona CA
- SubdivisionOther (OTHR)
- CityCorona
- CountyRiverside
- Zip Code92882
Subdivisions in Corona
Market Summary
Current real estate data for Single Family in Corona as of Sep 07, 2026
554
Single Family Listed
67
Avg DOM
323
Avg $ / SqFt
$763,089
Avg List Price
Property Summary
- Located in the Other (OTHR) subdivision, 1043 Benedict Corona CA is a Single Family for sale in Corona, CA, 92882. It is listed for $5,000 and features 4 beds, 2 baths, and has approximately 2,784 square feet of living space, and was originally constructed in 2003. The current price per square foot is $2. The average price per square foot for Single Family listings in Corona is $323. The average listing price for Single Family in Corona is $763,089.
Similar Listings Nearby
 Courtesy of Real Broker. Disclaimer: All data relating to real estate for sale on this page comes from the Broker Reciprocity (BR) of the California Regional Multiple Listing Service. Detailed information about real estate listings held by brokerage firms other than include the name of the listing broker. Neither the listing company nor shall be responsible for any typographical errors, misinformation, misprints and shall be held totally harmless. The Broker providing this data believes it to be correct, but advises interested parties to confirm any item before relying on it in a purchase decision. Copyright 2026. California Regional Multiple Listing Service. All rights reserved.
1043 Benedict
Corona, CA