

PAID OFF SOLAR – 43 PANELS | POOL | VIEWS | 5 BEDROOMS + FLEX SPACES | DOWNSTAIRS BEDROOM AND FULL BATH
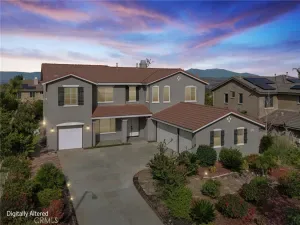
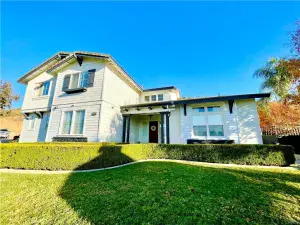
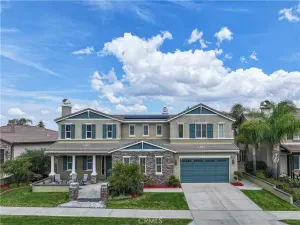
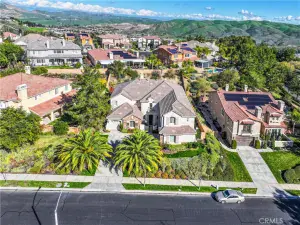
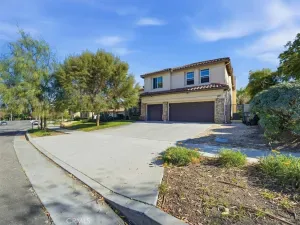
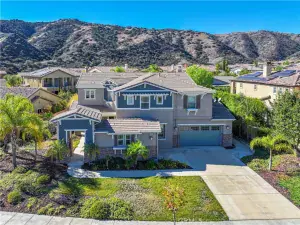
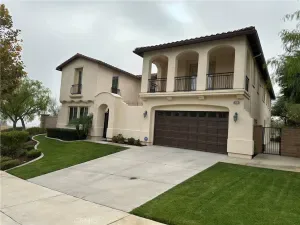
Welcome to this highly upgraded luxury pool home in the heart of South Corona’s executive home community. A wide front porch and extended driveway set the tone for this impressive residence, offering exceptional curb appeal, abundant parking, no HOA, and added privacy with no neighbors directly across the street.
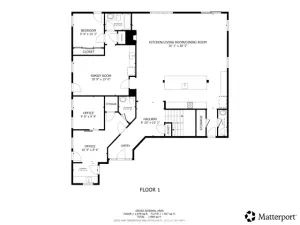
Inside, cathedral ceilings create a grand first impression, complemented by formal living and dining rooms designed for both entertaining and everyday living. New upgraded flooring flows throughout the home, while freshly painted interior and exterior finishes create a clean, cohesive feel. The upgraded kitchen features modern finishes, a large pantry and wet bar for additional storage space, and opens seamlessly to the family room with built-in cabinetry. A spacious laundry room with sink and extensive storage adds everyday convenience.
The home offers 5 bedrooms, including two oversized flex spaces that provide exceptional versatility for today’s lifestyle needs. One oversized flex room is located downstairs and another upstairs, both ideal for use as additional bedrooms, game rooms, sitting rooms, media rooms, home offices, or multi-purpose living spaces. In addition, there is one true downstairs bedroom conveniently located near a full bathroom, offering flexibility for guests, multigenerational living, or a private office setup.
Upstairs, the spacious primary suite features French doors leading to a private balcony with sweeping mountain and city views. The suite also includes a large walk-in closet and an updated primary bathroom with new fixtures and finishes, creating a peaceful retreat.
Additional upgrades include a new HVAC system, upgraded bathrooms with new fixtures, built-in garage cabinetry, under-stair storage, fresh concrete work, and fully paid-off solar with 43 panels. Outdoors, enjoy a beautifully re-plastered pool, mature landscaping, and a built-in BBQ area designed for relaxing and entertaining.
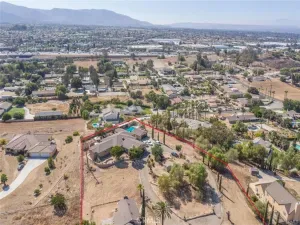
Ideally located near top-rated schools, shopping, Skyline hiking trails, and convenient access to the 15, 91, 241, and 71 freeways, this South Corona home offers luxury, flexibility, and lifestyle all in one.
Welcome to this highly upgraded luxury pool home in the heart of South Corona’s executive home community. A wide front porch and extended driveway set the tone for this impressive residence, offering exceptional curb appeal, abundant parking, no HOA, and added privacy with no neighbors directly across the street.
Inside, cathedral ceilings create a grand first impression, complemented by formal living and dining rooms designed for both entertaining and everyday living. New upgraded flooring flows throughout the home, while freshly painted interior and exterior finishes create a clean, cohesive feel. The upgraded kitchen features modern finishes, a large pantry and wet bar for additional storage space, and opens seamlessly to the family room with built-in cabinetry. A spacious laundry room with sink and extensive storage adds everyday convenience.
The home offers 5 bedrooms, including two oversized flex spaces that provide exceptional versatility for today’s lifestyle needs. One oversized flex room is located downstairs and another upstairs, both ideal for use as additional bedrooms, game rooms, sitting rooms, media rooms, home offices, or multi-purpose living spaces. In addition, there is one true downstairs bedroom conveniently located near a full bathroom, offering flexibility for guests, multigenerational living, or a private office setup.
Upstairs, the spacious primary suite features French doors leading to a private balcony with sweeping mountain and city views. The suite also includes a large walk-in closet and an updated primary bathroom with new fixtures and finishes, creating a peaceful retreat.
Additional upgrades include a new HVAC system, upgraded bathrooms with new fixtures, built-in garage cabinetry, under-stair storage, fresh concrete work, and fully paid-off solar with 43 panels. Outdoors, enjoy a beautifully re-plastered pool, mature landscaping, and a built-in BBQ area designed for relaxing and entertaining.
Ideally located near top-rated schools, shopping, Skyline hiking trails, and convenient access to the 15, 91, 241, and 71 freeways, this South Corona home offers luxury, flexibility, and lifestyle all in one.
Property Details
Price:
$1,350,000
MLS #:
IG26035325
Status:
Active
Beds:
5
Baths:
4
Type:
Single Family
Subtype:
Single Family Residence
Neighborhood:
248corona
Listed Date:
Mar 27, 2026
Finished Sq Ft:
3,928
Lot Size:
7,405 sqft / 0.17 acres (approx)
Year Built:
2000
See this Listing
Schools
School District:
Corona-Norco Unified
Elementary School:
Orange
Middle School:
Citrus Hills
High School:
Santiago
Interior
Appliances
DW, GD, MW, RF, WLR, ESA, GR, BIR, EO, BBQ, CO, GWH, ESWH, SCO, VEF, WHC
Bathrooms
4 Full Bathrooms
Cooling
CA, DL, ELC, ES, HE, SR13, SR16
Flooring
TILE, WOOD, CARP
Heating
SO, CF
Interior Features
BI, CF, FC, ST, WB, BAR, CRWN, RECL, SUND, GRNC, TILC, OFP, PTRY, TSCE, BL, HCEL
Laundry Features
ELC, GAS, GE, IR, IN, WH
Levels
U
Main Level Bathrooms
1
Main Level Bedrooms
2
Exterior
Accessibility Features
DSI, NIS, _2AE, _32W
Attached Garage YN
1
Common Walls
NCW
Community Features
SDW, STM, SL, SUB, CRB, CW, MTN, PSV
Construction Materials
SLD, STC, CON, DWAL
Direction Faces
S
Exterior Features
BQ
Fencing
GL, WD, MASN, AVG
Garage Spaces
2
Parking Spots
4
Parking Total
4
Patio And Porch Features
CON, DK, PTO, OPN, POF
Roof
TLE
Security Features
EXL, SS, SD, WSEC, PRKG, FSDS
Spa Features
GN, HT, IG, PM, PVT
View
CI, MT, PA, PL, VA
Window Features
CAS, PLS, BW, BLI, SCR, DPW, ESW
Financial
Map
Community
- Address1041 Stanislaus Dr. Corona CA
- SubdivisionOther (OTHR)
- CityCorona
- CountyRiverside
- Zip Code92881
Subdivisions in Corona
Market Summary
Current real estate data for Single Family in Corona as of May 26, 2026
467
Single Family Listed
68
Avg DOM
338
Avg $ / SqFt
$785,873
Avg List Price
Property Summary
- Located in the Other (OTHR) subdivision, 1041 Stanislaus Dr. Corona CA is a Single Family for sale in Corona, CA, 92881. It is listed for $1,350,000 and features 5 beds, 4 baths, and has approximately 3,928 square feet of living space, and was originally constructed in 2000. The current price per square foot is $344. The average price per square foot for Single Family listings in Corona is $338. The average listing price for Single Family in Corona is $785,873.
Similar Listings Nearby
 Courtesy of Keller Williams Realty. Disclaimer: All data relating to real estate for sale on this page comes from the Broker Reciprocity (BR) of the California Regional Multiple Listing Service. Detailed information about real estate listings held by brokerage firms other than include the name of the listing broker. Neither the listing company nor shall be responsible for any typographical errors, misinformation, misprints and shall be held totally harmless. The Broker providing this data believes it to be correct, but advises interested parties to confirm any item before relying on it in a purchase decision. Copyright 2026. California Regional Multiple Listing Service. All rights reserved.
1041 Stanislaus Dr.
Corona, CA