

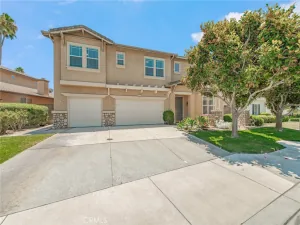
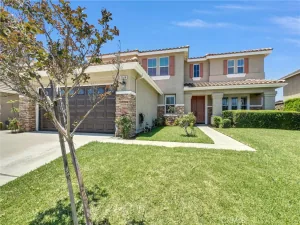
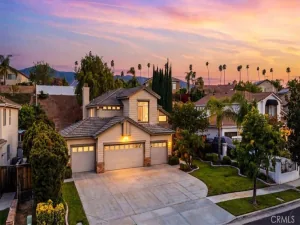
Beautifully remodeled and move-in ready, this stunning 4-bedroom, 3-bathroom home offers the perfect blend of modern style and everyday functionality. Featuring a highly desirable downstairs bedroom and full bathroom, a 3-car garage, NO HOA, and a low tax rate, this home checks all the boxes.
Step inside to soaring ceilings, an open and inviting floor plan, luxury vinyl plank flooring throughout, recessed LED lighting, modern black fixtures and hardware, fresh interior and exterior paint, and an abundance of natural light. The beautifully updated kitchen features white shaker cabinets, quartz countertops, stainless steel appliances, and opens seamlessly to the living and family rooms, creating the perfect space for entertaining and everyday living.
The oversized primary suite is a true retreat, featuring vaulted ceilings, expansive windows, a spacious walk-in closet, and a beautifully remodeled ensuite bathroom with a dual-sink quartz vanity and modern finishes. The secondary bedrooms are generously sized with updated ceiling fans, mirrored closet doors, and plenty of natural light. Additional highlights include beautifully updated bathrooms throughout and an indoor laundry room with built-in storage cabinets.
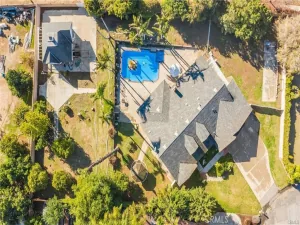
Step outside to your private backyard featuring a large concrete patio, mature landscaping, terraced retaining walls, fruit trees, gated side yard access, and plenty of space to relax or entertain while enjoying the added privacy of having no direct rear neighbors.
Conveniently located near parks, shopping, dining, top-rated schools, and easy access to the 91 and 15 freeways, this beautifully updated home offers the perfect combination of style, space, and location. With a downstairs bedroom, 3-car garage, NO HOA, and a low tax rate, this is an opportunity you won’t want to miss.
Step inside to soaring ceilings, an open and inviting floor plan, luxury vinyl plank flooring throughout, recessed LED lighting, modern black fixtures and hardware, fresh interior and exterior paint, and an abundance of natural light. The beautifully updated kitchen features white shaker cabinets, quartz countertops, stainless steel appliances, and opens seamlessly to the living and family rooms, creating the perfect space for entertaining and everyday living.
The oversized primary suite is a true retreat, featuring vaulted ceilings, expansive windows, a spacious walk-in closet, and a beautifully remodeled ensuite bathroom with a dual-sink quartz vanity and modern finishes. The secondary bedrooms are generously sized with updated ceiling fans, mirrored closet doors, and plenty of natural light. Additional highlights include beautifully updated bathrooms throughout and an indoor laundry room with built-in storage cabinets.
Step outside to your private backyard featuring a large concrete patio, mature landscaping, terraced retaining walls, fruit trees, gated side yard access, and plenty of space to relax or entertain while enjoying the added privacy of having no direct rear neighbors.
Conveniently located near parks, shopping, dining, top-rated schools, and easy access to the 91 and 15 freeways, this beautifully updated home offers the perfect combination of style, space, and location. With a downstairs bedroom, 3-car garage, NO HOA, and a low tax rate, this is an opportunity you won’t want to miss.
Property Details
Price:
$799,990
MLS #:
IG26163165
Status:
Active
Beds:
4
Baths:
3
Type:
Single Family
Subtype:
Single Family Residence
Subdivision:
Horsethief Canyon
Neighborhood:
248corona
Listed Date:
Jul 27, 2026
Finished Sq Ft:
2,152
Lot Size:
8,276 sqft / 0.19 acres (approx)
Year Built:
1988
See this Listing
Schools
School District:
Corona-Norco Unified
High School:
Corona
Interior
Appliances
MW, GER, _6BS, GWH, WHU
Bathrooms
3 Full Bathrooms
Cooling
CA
Flooring
VINY
Heating
GAS, CF
Interior Features
CF, RECL, TSCE, HCEL, QTZC
Laundry Features
IR
Levels
U
Main Level Bathrooms
1
Main Level Bedrooms
1
Exterior
Architectural Style
TRD
Attached Garage YN
1
Common Walls
NCW
Community Features
SDW, STM, SL, CRB, GOLF, HIKI, BIKI
Construction Materials
STC, DWAL
Fencing
WD
Garage Spaces
3
Parking Spots
3
Parking Total
3
Patio And Porch Features
SL
Roof
TLE
Spa Features
NO
View
HI
Financial
Map
Community
- Address585 Hamilton DR Corona CA
- SubdivisionHorsethief Canyon
- CityCorona
- CountyRiverside
- Zip Code92879
Subdivisions in Corona
Market Summary
Current real estate data for Single Family in Corona as of Jul 30, 2026
531
Single Family Listed
63
Avg DOM
329
Avg $ / SqFt
$774,381
Avg List Price
Property Summary
- Located in the Horsethief Canyon subdivision, 585 Hamilton DR Corona CA is a Single Family for sale in Corona, CA, 92879. It is listed for $799,990 and features 4 beds, 3 baths, and has approximately 2,152 square feet of living space, and was originally constructed in 1988. The current price per square foot is $372. The average price per square foot for Single Family listings in Corona is $329. The average listing price for Single Family in Corona is $774,381.
Similar Listings Nearby
 Courtesy of ROA California Inc.. Disclaimer: All data relating to real estate for sale on this page comes from the Broker Reciprocity (BR) of the California Regional Multiple Listing Service. Detailed information about real estate listings held by brokerage firms other than include the name of the listing broker. Neither the listing company nor shall be responsible for any typographical errors, misinformation, misprints and shall be held totally harmless. The Broker providing this data believes it to be correct, but advises interested parties to confirm any item before relying on it in a purchase decision. Copyright 2026. California Regional Multiple Listing Service. All rights reserved.
585 Hamilton DR
Corona, CA