
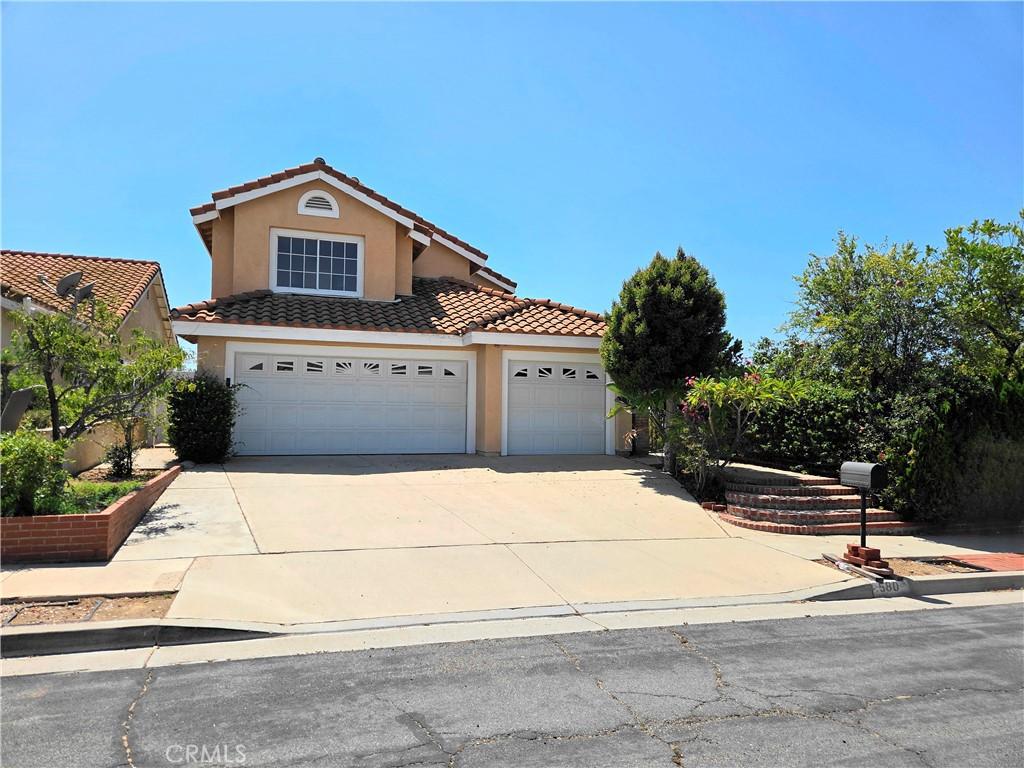
BRIGHT, CLEAN & MOVE-IN READY | PREMIUM ELEVATED CORNER LOT with MOUNTAIN VIEWS.
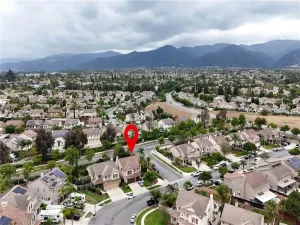
Welcome to this beautifully maintained single-family home offering 4 bedrooms (1 downstairs) and 3 full bathrooms (1 downstairs) on a quiet, elevated corner lot with expansive front and rear yards plus stunning mountain views from the second level.
Step inside to soaring cathedral ceilings in the entry, living room, and primary suite that create a bright, airy atmosphere. Abundant windows flood the home with natural light, blending comfort with modern style. The open living room flows into a formal dining area, while the family room’s cozy fireplace seamlessly connects to the kitchen featuring a granite-countertop breakfast bar island and an expansive enclosed patio with tile flooring—perfect for indoor-outdoor living.
The spacious primary suite with mountain-view windows is a true retreat, complete with a luxurious ensuite bathroom offering a generous walk-in closet, double-sink vanity, tiled shower, and separate soaking tub with a mountain-view window. Downstairs you’ll find a convenient bedroom and full bath. Upstairs, two additional light-filled bedrooms and a secondary full bath with double-sink vanity complete the flexible layout.
Outside, enjoy privacy and space on this premium elevated corner lot with large front and back yards dotted with fruit trees—ideal for barbecues, gardening, and outdoor relaxation.
Located in a well-maintained, pride-of-ownership neighborhood close to schools, parks, and shopping, with easy access to the SR-91 and I-15 freeways.
Welcome to this beautifully maintained single-family home offering 4 bedrooms (1 downstairs) and 3 full bathrooms (1 downstairs) on a quiet, elevated corner lot with expansive front and rear yards plus stunning mountain views from the second level.
Step inside to soaring cathedral ceilings in the entry, living room, and primary suite that create a bright, airy atmosphere. Abundant windows flood the home with natural light, blending comfort with modern style. The open living room flows into a formal dining area, while the family room’s cozy fireplace seamlessly connects to the kitchen featuring a granite-countertop breakfast bar island and an expansive enclosed patio with tile flooring—perfect for indoor-outdoor living.
The spacious primary suite with mountain-view windows is a true retreat, complete with a luxurious ensuite bathroom offering a generous walk-in closet, double-sink vanity, tiled shower, and separate soaking tub with a mountain-view window. Downstairs you’ll find a convenient bedroom and full bath. Upstairs, two additional light-filled bedrooms and a secondary full bath with double-sink vanity complete the flexible layout.
Outside, enjoy privacy and space on this premium elevated corner lot with large front and back yards dotted with fruit trees—ideal for barbecues, gardening, and outdoor relaxation.
Located in a well-maintained, pride-of-ownership neighborhood close to schools, parks, and shopping, with easy access to the SR-91 and I-15 freeways.
Property Details
Price:
$759,000
MLS #:
OC26177945
Status:
Active
Beds:
4
Baths:
3
Type:
Single Family
Subtype:
Single Family Residence
Subdivision:
Horsethief Canyon
Neighborhood:
248corona
Listed Date:
Aug 15, 2026
Finished Sq Ft:
2,152
Lot Size:
11,326 sqft / 0.26 acres (approx)
Year Built:
1989
See this Listing
Schools
School District:
Corona-Norco Unified
Interior
Appliances
GD, GO, GS, GWH, HOD
Bathrooms
3 Full Bathrooms
Cooling
CA
Flooring
TILE, CARP
Heating
CF
Interior Features
GRNC, CC, HCEL
Laundry Features
GE, IR, WH
Levels
U
Main Level Bathrooms
1
Main Level Bedrooms
1
Exterior
Architectural Style
MED
Attached Garage YN
1
Common Walls
NCW
Community Features
SDW, SUB, PARK, DGP
Construction Materials
STC, CON
Direction Faces
E
Exterior Features
KP
Fencing
VNL
Garage Spaces
3
Parking Spots
3
Parking Total
3
Patio And Porch Features
EN, STN, POF
Roof
CON
View
MT
Window Features
BW
Financial
Map
Community
- Address580 Calhoun Corona CA
- SubdivisionHorsethief Canyon
- CityCorona
- CountyRiverside
- Zip Code92879
Subdivisions in Corona
Market Summary
Current real estate data for Single Family in Corona as of Aug 18, 2026
525
Single Family Listed
71
Avg DOM
330
Avg $ / SqFt
$784,524
Avg List Price
Property Summary
- Located in the Horsethief Canyon subdivision, 580 Calhoun Corona CA is a Single Family for sale in Corona, CA, 92879. It is listed for $759,000 and features 4 beds, 3 baths, and has approximately 2,152 square feet of living space, and was originally constructed in 1989. The current price per square foot is $353. The average price per square foot for Single Family listings in Corona is $330. The average listing price for Single Family in Corona is $784,524.
Similar Listings Nearby
 Courtesy of Andy Nugen, Broker. Disclaimer: All data relating to real estate for sale on this page comes from the Broker Reciprocity (BR) of the California Regional Multiple Listing Service. Detailed information about real estate listings held by brokerage firms other than include the name of the listing broker. Neither the listing company nor shall be responsible for any typographical errors, misinformation, misprints and shall be held totally harmless. The Broker providing this data believes it to be correct, but advises interested parties to confirm any item before relying on it in a purchase decision. Copyright 2026. California Regional Multiple Listing Service. All rights reserved.
580 Calhoun
Corona, CA