
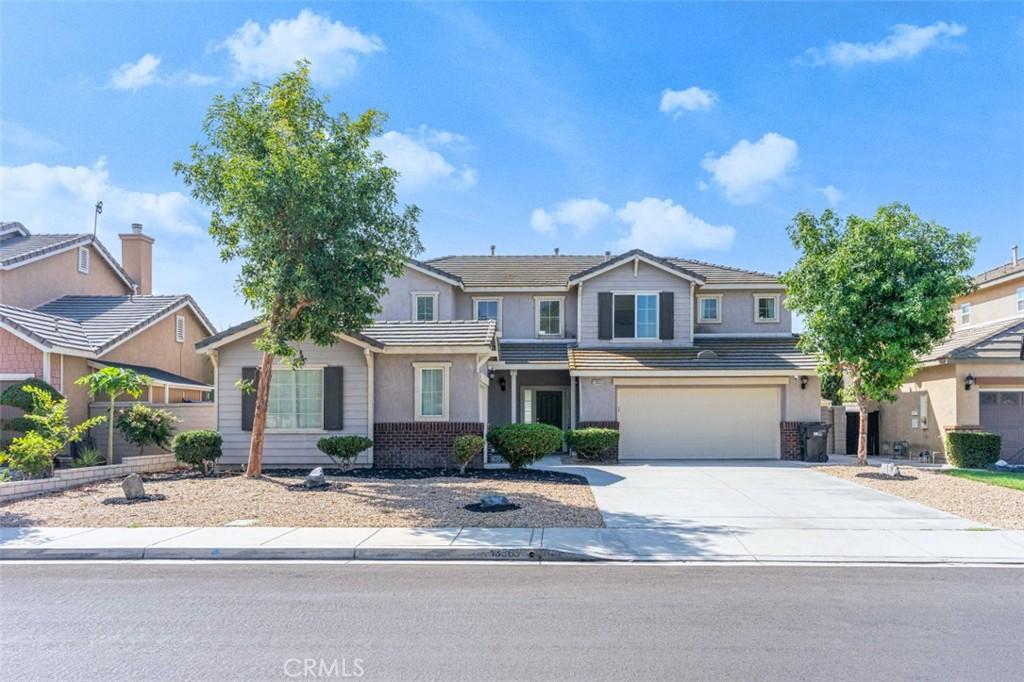
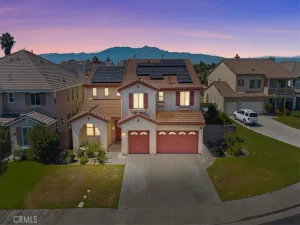
The property is being sold with the tenant in place. The current lease expires on August 1, 2027. Welcome to this bright and inviting home! the solar system is fully paid off! Featuring a spacious 5-bedroom, 3-bathroom layout plus a versatile loft, this home offers comfort, functionality, and modern style. A soaring high ceiling at the entry creates an open and impressive sense of space.
The modern open-concept kitchen and living area is perfect for everyday living and entertaining. The first floor features one bedroom and a full bathroom, ideal for guests or multigenerational living, plus an additional bonus room that can be used as a guest room, office, or study.
Upstairs, the versatile loft provides additional living space while thoughtfully separating the primary suite from the other bedrooms for added privacy. The spacious primary suite features a large bathroom and an oversized walk-in closet, while the additional bedrooms are generously sized.
Easy-care tile flooring extends throughout the first floor, while recently replaced wood flooring adds warmth and elegance upstairs. The backyard is thoughtfully finished with concrete and designated planting areas, offering low-maintenance outdoor living with a touch of greenery.
Don’t miss this wonderful opportunity to make this beautiful home yours!
The modern open-concept kitchen and living area is perfect for everyday living and entertaining. The first floor features one bedroom and a full bathroom, ideal for guests or multigenerational living, plus an additional bonus room that can be used as a guest room, office, or study.
Upstairs, the versatile loft provides additional living space while thoughtfully separating the primary suite from the other bedrooms for added privacy. The spacious primary suite features a large bathroom and an oversized walk-in closet, while the additional bedrooms are generously sized.
Easy-care tile flooring extends throughout the first floor, while recently replaced wood flooring adds warmth and elegance upstairs. The backyard is thoughtfully finished with concrete and designated planting areas, offering low-maintenance outdoor living with a touch of greenery.
Don’t miss this wonderful opportunity to make this beautiful home yours!
Property Details
Price:
$925,000
MLS #:
TR26177793
Status:
Active
Beds:
5
Baths:
3
Type:
Single Family
Subtype:
Single Family Residence
Subdivision:
Horsethief Canyon
Neighborhood:
248corona
Listed Date:
Aug 13, 2026
Finished Sq Ft:
2,985
Lot Size:
6,534 sqft / 0.15 acres (approx)
Year Built:
2004
See this Listing
Schools
School District:
Corona-Norco Unified
High School:
Eleanor Roosevelt
Interior
Appliances
DW, GD, GO, _6BS, HOD
Bathrooms
3 Full Bathrooms
Cooling
CA
Flooring
TILE, VINY, CARP
Heating
CF
Interior Features
CF, RECL, TILC, OFP, PTRY, HCEL
Laundry Features
IN
Levels
U
Main Level Bathrooms
1
Main Level Bedrooms
1
Exterior
Architectural Style
TRD
Attached Garage YN
1
Common Walls
NCW
Community Features
SDW, SL
Construction Materials
DWAL
Fencing
VNL
Garage Spaces
3
Parking Spots
3
Parking Total
3
Patio And Porch Features
NO
Roof
TLE
Security Features
SD, COD
Spa Features
NO
View
NO
Window Features
TIN
Financial
Map
Community
- Address13569 Kiwi Corona CA
- SubdivisionHorsethief Canyon
- CityCorona
- CountyRiverside
- Zip Code92880
Subdivisions in Corona
Market Summary
Current real estate data for Single Family in Corona as of Sep 12, 2026
549
Single Family Listed
69
Avg DOM
326
Avg $ / SqFt
$768,144
Avg List Price
Property Summary
- Located in the Horsethief Canyon subdivision, 13569 Kiwi Corona CA is a Single Family for sale in Corona, CA, 92880. It is listed for $925,000 and features 5 beds, 3 baths, and has approximately 2,985 square feet of living space, and was originally constructed in 2004. The current price per square foot is $310. The average price per square foot for Single Family listings in Corona is $326. The average listing price for Single Family in Corona is $768,144.
Similar Listings Nearby
 Courtesy of KW Executive. Disclaimer: All data relating to real estate for sale on this page comes from the Broker Reciprocity (BR) of the California Regional Multiple Listing Service. Detailed information about real estate listings held by brokerage firms other than include the name of the listing broker. Neither the listing company nor shall be responsible for any typographical errors, misinformation, misprints and shall be held totally harmless. The Broker providing this data believes it to be correct, but advises interested parties to confirm any item before relying on it in a purchase decision. Copyright 2026. California Regional Multiple Listing Service. All rights reserved.
13569 Kiwi
Corona, CA