
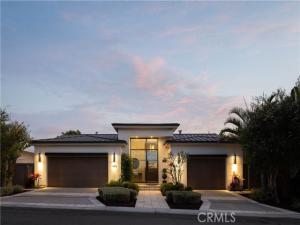
Perched to capture breathtaking Pacific Ocean, Catalina Island, and sunset views, this newer built soft contemporary residence offers approximately 4,300 square feet of thoughtfully designed living space, complemented by over 1,160 square feet of covered, heated decks and balconies that embrace Southern California’s indoor-outdoor lifestyle. Privileged with private Third Beach access through the HOA, the home blends exceptional craftsmanship with an open-concept floor plan, soaring ceilings, wide-plank European hardwood floors, and lush tropical landscaping. The expansive great room centers around a dramatic fireplace and flows into a chef’s kitchen featuring an oversized island and premium Thermador appliances. All four bedrooms are en suite, including a spectacular ocean-view primary suite with fireplace, spa-inspired bath, freestanding soaking tub, oversized walk-in shower, and generous walk-in closet, while a secondary primary suite is conveniently located on the main level. Additional highlights include a media/game room with a custom bar, built-in audio, home security, central vacuum, two Rinnai tankless water heaters, abundant storage, and a finished three-car garage with epoxy floors. Designed by renowned architect Mark Teale and expertly built by The Nicholson Companies, this is a rare opportunity to own a newly completed coastal masterpiece in one of the area’s most coveted seaside locations.
Property Details
Price:
$8,495,000
MLS #:
OC26158887
Status:
Active
Beds:
4
Baths:
4.5
Type:
Single Family
Subtype:
Single Family Residence
Neighborhood:
cscoronadelmarspyglass
Listed Date:
Aug 11, 2026
Finished Sq Ft:
4,235
Lot Size:
6,500 sqft / 0.15 acres (approx)
Year Built:
2017
See this Listing
Schools
School District:
Newport Mesa Unified
Elementary School:
Harbor View
Middle School:
Corona Del Mar
High School:
Corona Del Mar
Interior
Appliances
6 Burner Stove, Disposal, Microwave, Refrigerator, Tankless Water Heater, Water Softener, Ice Maker, Water Purifier, Gas Range, Gas Oven, Dishwasher
Bathrooms
4 Full Bathrooms, 1 Half Bathroom
Cooling
Dual, Central Air
Flooring
Wood
Heating
Fireplace(s), Central
Interior Features
Wired for Data, Balcony, High Ceilings, Living Room Balcony, Living Room Deck Attached, Open Floorplan, Wired for Sound
Laundry Features
Inside, Electric Dryer Hookup, Washer Hookup, Washer Included, Dryer Included
Levels
Two
Main Level Bathrooms
1
Main Level Bedrooms
1
Exterior
Architectural Style
Modern, Contemporary
Association Amenities
Water, Other
Attached Garage YN
1
Common Walls
No Common Walls
Community Features
Curbs, Biking
Covered Spaces
3
Fencing
Wood
Garage Spaces
3
Lot Features
Sprinklers In Front, Lot 6500-9999, 0-1 Unit/Acre, Sprinkler System, Back Yard, Lawn, Sprinklers In Rear
Open Parking YN
1
Parking Features
Garage, Concrete, Direct Access, Garage – Single Door, Driveway Level, Garage Faces Front, Driveway, Garage – Two Door
Parking Spots
3
Parking Total
3
Patio And Porch Features
Covered, Porch, Roof Top, Deck
Roof
Metal, Flat
Security Features
Wired for Alarm System, Security System, Smoke Detector(s)
Spa Features
None
Stories
2
View
Coastline, Ocean, Catalina, City Lights, Marina, Neighborhood, Harbor, Canyon, Water
Waterfront Features
Beach Access
Window Features
Tinted Windows, Blinds, Screens
Financial
HOA Fee
$385
HOA Fee Frequency
Annually
HOA Name
Corona Highlands
HOA Phone
0000000000
Map
Community
- Address448 Serra Drive Corona del Mar CA
- SubdivisionOther (OTHR)
- CityCorona del Mar
- CountyOrange
- Zip Code92625
Subdivisions in Corona del Mar
- Bayside Drive Custom BSCH
- Cameo Shores CSHO
- Channel Reef CREF
- Corona del Mar North of PCH CNHW
- Corona del Mar South of PCH CDMS
- Corona Highlands CORH
- Harbor Pointe – CDM HPNT
- Harbor View Broadmoor HVWB
- Harbor View Hills 2 HAV2
- Harbor View Hills I HAV1
- Harbor View Hills Robertson HVWR
- Harbor View Original HVWO
- Irvine Terrace IRVT
- Jasmine Creek JASC
- Point del Mar PDMR
- Sailhouse SAIL
- Spyglass Hill SPYH
- Terraces TCDM
Market Summary
Current real estate data for Single Family in Corona del Mar as of Oct 21, 2026
57
Single Family Listed
90
Avg DOM
2,627
Avg $ / SqFt
$10,472,553
Avg List Price
Property Summary
- Located in the Other (OTHR) subdivision, 448 Serra Drive Corona del Mar CA is a Single Family for sale in Corona del Mar, CA, 92625. It is listed for $8,495,000 and features 4 beds, 5 baths, and has approximately 4,235 square feet of living space, and was originally constructed in 2017. The current price per square foot is $2,006. The average price per square foot for Single Family listings in Corona del Mar is $2,627. The average listing price for Single Family in Corona del Mar is $10,472,553.
Similar Listings Nearby
 Courtesy of Kase Real Estate. Disclaimer: All data relating to real estate for sale on this page comes from the Broker Reciprocity (BR) of the California Regional Multiple Listing Service. Detailed information about real estate listings held by brokerage firms other than include the name of the listing broker. Neither the listing company nor shall be responsible for any typographical errors, misinformation, misprints and shall be held totally harmless. The Broker providing this data believes it to be correct, but advises interested parties to confirm any item before relying on it in a purchase decision. Copyright 2026. California Regional Multiple Listing Service. All rights reserved.
448 Serra Drive
Corona del Mar, CA