
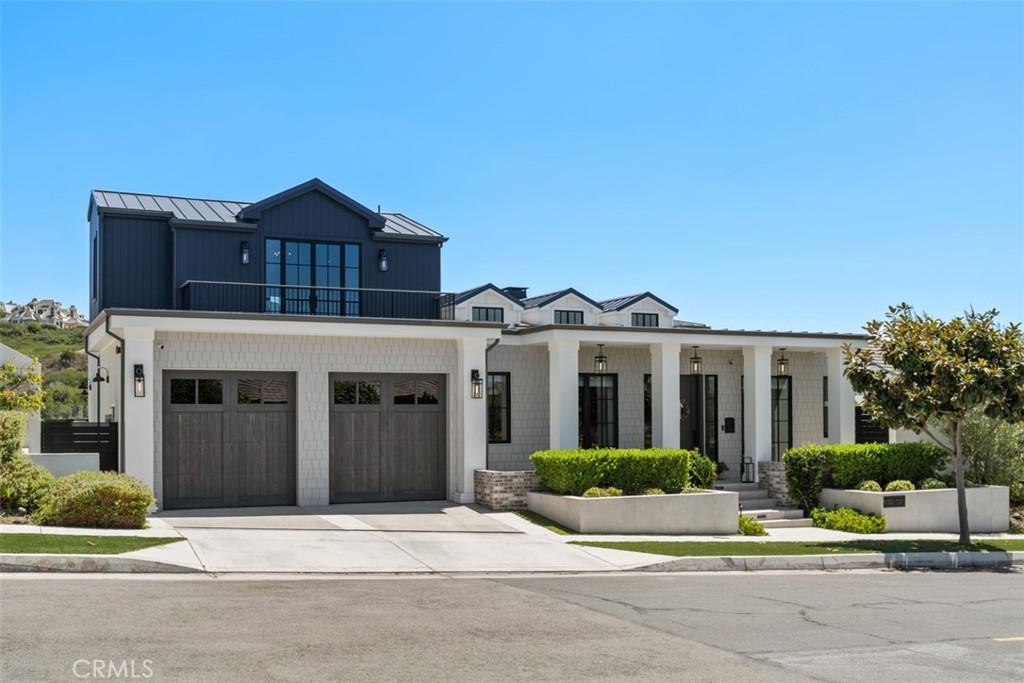
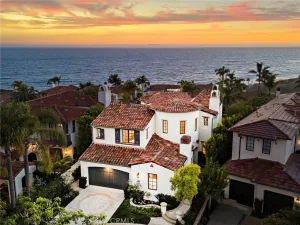
Set along Buck Gully in Corona del Mar, 1030 Sandcastle Drive is a custom residence completed in 2023 by DevCo Custom Homes and designed by architect Mark Teale. Spanning 5,055 sq. ft. across three levels, the home offers 5 bedrooms, each with an en-suite bath, 3 additional powder rooms, and a floor plan centered around indoor-outdoor living and entertaining.
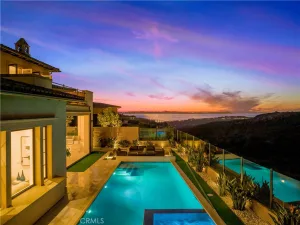
The main level brings the kitchen, dining, and living areas together with expansive openings to the California Room and backyard. The kitchen features porcelain slab countertops and appliances from Thermador, ILVE, Bosch, and Fisher & Paykel, complemented by a separate scullery/prep kitchen. A temperature-controlled 600-bottle wine cellar sits adjacent to the dining area, while two en-suite bedrooms complete this level. Outside, the pool and spa are joined by a fire pit, outdoor kitchen, and dining area overlooking Buck Gully.
The lower level includes three additional en-suite bedrooms, a private office that can also serve as a home gym or flex space, a media and gaming room, secondary laundry, and private courtyard.
The upper level is dedicated to entertaining, with a full bar, pool table, shuffleboard, lounge area, and multiple balconies. From here, the home captures sunset views toward Catalina Island, while the opposite side of the residence looks across Buck Gully toward the fairways of Pelican Hill, capturing the morning sunrise.
Technology is integrated throughout with Lutron lighting, Lutron shades in the primary bedroom, and six separate zones of Sonos and Sonance audio. Additional features include four separate heat pumps, engineered hardwood flooring, two gas fireplaces, and a 3-car garage.
Located within walking distance of the restaurants, shops, beaches, and amenities of Corona del Mar Village.
The main level brings the kitchen, dining, and living areas together with expansive openings to the California Room and backyard. The kitchen features porcelain slab countertops and appliances from Thermador, ILVE, Bosch, and Fisher & Paykel, complemented by a separate scullery/prep kitchen. A temperature-controlled 600-bottle wine cellar sits adjacent to the dining area, while two en-suite bedrooms complete this level. Outside, the pool and spa are joined by a fire pit, outdoor kitchen, and dining area overlooking Buck Gully.
The lower level includes three additional en-suite bedrooms, a private office that can also serve as a home gym or flex space, a media and gaming room, secondary laundry, and private courtyard.
The upper level is dedicated to entertaining, with a full bar, pool table, shuffleboard, lounge area, and multiple balconies. From here, the home captures sunset views toward Catalina Island, while the opposite side of the residence looks across Buck Gully toward the fairways of Pelican Hill, capturing the morning sunrise.
Technology is integrated throughout with Lutron lighting, Lutron shades in the primary bedroom, and six separate zones of Sonos and Sonance audio. Additional features include four separate heat pumps, engineered hardwood flooring, two gas fireplaces, and a 3-car garage.
Located within walking distance of the restaurants, shops, beaches, and amenities of Corona del Mar Village.
Property Details
Price:
$11,500,000
MLS #:
OC26203978
Status:
Active
Beds:
5
Baths:
8
Type:
Single Family
Subtype:
Single Family Residence
Subdivision:
Harbor View Hills 2 HAV2
Neighborhood:
cscoronadelmarspyglass
Listed Date:
Sep 21, 2026
Finished Sq Ft:
5,055
Lot Size:
9,028 sqft / 0.21 acres (approx)
Year Built:
2023
See this Listing
Schools
School District:
Newport Mesa Unified
High School:
Corona Del Mar
Interior
Appliances
DW, MW, RF, _6BS, BBQ, DO, HOD
Bathrooms
5 Full Bathrooms, 3 Half Bathrooms
Cooling
CA, HP
Flooring
WOOD
Heating
HP, CF
Interior Features
BI, FU, ST, BAR, RECL, SUND, OFP, PTRY, _2STR, BL, HCEL
Laundry Features
IR, IN, DINC, WINC
Levels
C
Main Level Bathrooms
3
Main Level Bedrooms
2
Exterior
Accessibility Features
PK
Architectural Style
CNT, CB
Attached Garage YN
1
Common Walls
NCW
Community Features
SDW, STM, SL, CRB
Garage Spaces
3
Parking Spots
3
Parking Total
3
Patio And Porch Features
CO, SCPA
Roof
MTL
Security Features
SD, COD
Spa Features
IG, PVT
View
CA, GC, HI, OC, NE
Window Features
SK
Financial
HOA Fee
$114
HOA Fee Frequency
MO
Map
Community
- Address1030 Sandcastle DR Corona del Mar CA
- SubdivisionHarbor View Hills 2 (HAV2)
- CityCorona del Mar
- CountyOrange
- Zip Code92625
Subdivisions in Corona del Mar
- Bayside Drive Custom BSCH
- Cameo Shores CSHO
- Channel Reef CREF
- Corona del Mar North of PCH CNHW
- Corona del Mar South of PCH CDMS
- Corona Highlands CORH
- Harbor Pointe – CDM HPNT
- Harbor View Broadmoor HVWB
- Harbor View Hills 2 HAV2
- Harbor View Hills I HAV1
- Harbor View Hills Robertson HVWR
- Harbor View Original HVWO
- Irvine Terrace IRVT
- Jasmine Creek JASC
- Point del Mar PDMR
- Sailhouse SAIL
- Spyglass Hill SPYH
- Terraces TCDM
Market Summary
Current real estate data for Single Family in Corona del Mar as of Oct 15, 2026
157
Single Family Listed
100
Avg DOM
1,151
Avg $ / SqFt
$4,394,656
Avg List Price
Property Summary
- Located in the Harbor View Hills 2 (HAV2) subdivision, 1030 Sandcastle DR Corona del Mar CA is a Single Family for sale in Corona del Mar, CA, 92625. It is listed for $11,500,000 and features 5 beds, 8 baths, and has approximately 5,055 square feet of living space, and was originally constructed in 2023. The current price per square foot is $2,275. The average price per square foot for Single Family listings in Corona del Mar is $1,151. The average listing price for Single Family in Corona del Mar is $4,394,656.
Similar Listings Nearby

 Courtesy of Rise Realty. Disclaimer: All data relating to real estate for sale on this page comes from the Broker Reciprocity (BR) of the California Regional Multiple Listing Service. Detailed information about real estate listings held by brokerage firms other than include the name of the listing broker. Neither the listing company nor shall be responsible for any typographical errors, misinformation, misprints and shall be held totally harmless. The Broker providing this data believes it to be correct, but advises interested parties to confirm any item before relying on it in a purchase decision. Copyright 2026. California Regional Multiple Listing Service. All rights reserved.
1030 Sandcastle DR
Corona del Mar, CA