
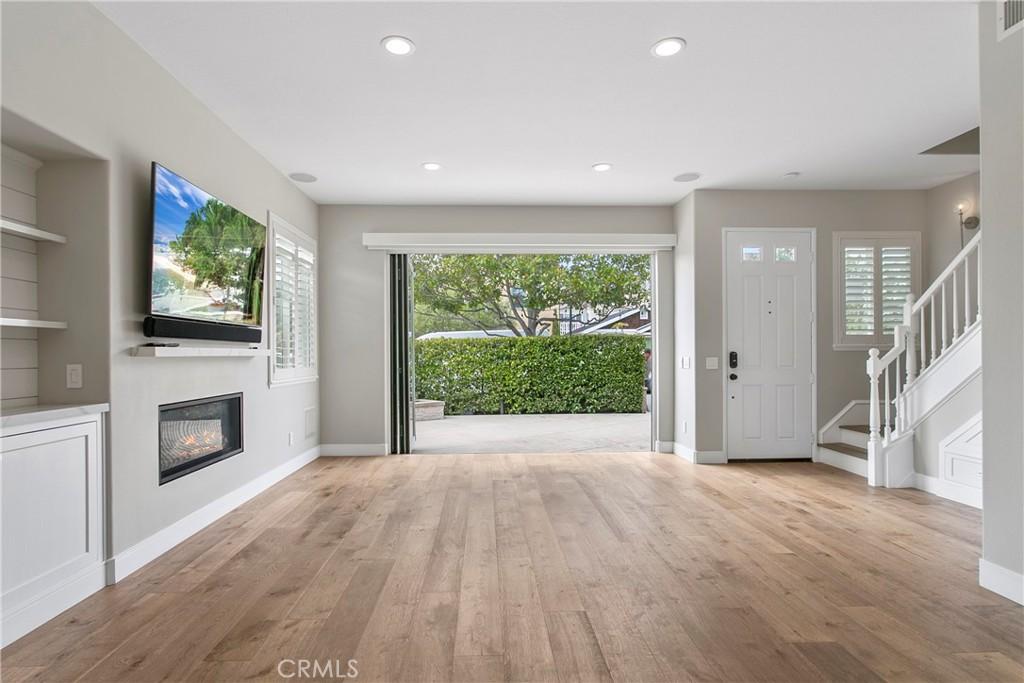
Located in the heart of Corona del Mar’s Flower Streets, this beautifully remodeled front-unit residence occupies a desirable corner lot, providing exceptional natural light and a seamless indoor-outdoor lifestyle. Spanning approximately 1,577 sf, the home features 3 bedrooms, 2.5 bathrooms, and 2 parking spaces – an attached one-car garage and a covered carport with additional storage.
Remodeled in 2019, the thoughtfully designed floor plan showcases wide-plank wood flooring, vaulted ceilings, expansive windows, and La Cantina sliding glass doors that open to a spacious landscaped front patio. Enclosed by mature hedges for privacy, this inviting outdoor space is perfect for morning coffee, al fresco dining, or relaxing around the built-in fire pit.
The gourmet kitchen is designed for both everyday living and entertaining, featuring an oversized eat-at island, white quartz countertops, classic raised-panel cabinetry, and premium stainless-steel appliances. The light-filled primary suite serves as a private retreat with direct access to a rooftop deck showcasing village views, sunsets, and a peek-a-boo ocean view. The remodeled primary bath features dual vanities, a freestanding soaking tub, a frameless glass walk-in shower, and a spacious walk-in closet. Additional highlights include an attached garage with epoxy-coated flooring and built-in storage, a Sonos sound system throughout, dual-pane windows, LED lighting, a new HVAC system, and numerous thoughtful upgrades.
Ideally situated just blocks from CdM beaches and the Village’s restaurants, cafés, boutiques, and shops, this exceptional home is also minutes from Pelican Hill Resort, Fashion Island, the 73 Toll Road, and John Wayne Airport. With its rare corner-lot location, generous floor plan, updated interiors, and exceptional privacy, this home offers a unique lease opportunity in one of Orange County’s most sought-after coastal neighborhoods.
Remodeled in 2019, the thoughtfully designed floor plan showcases wide-plank wood flooring, vaulted ceilings, expansive windows, and La Cantina sliding glass doors that open to a spacious landscaped front patio. Enclosed by mature hedges for privacy, this inviting outdoor space is perfect for morning coffee, al fresco dining, or relaxing around the built-in fire pit.
The gourmet kitchen is designed for both everyday living and entertaining, featuring an oversized eat-at island, white quartz countertops, classic raised-panel cabinetry, and premium stainless-steel appliances. The light-filled primary suite serves as a private retreat with direct access to a rooftop deck showcasing village views, sunsets, and a peek-a-boo ocean view. The remodeled primary bath features dual vanities, a freestanding soaking tub, a frameless glass walk-in shower, and a spacious walk-in closet. Additional highlights include an attached garage with epoxy-coated flooring and built-in storage, a Sonos sound system throughout, dual-pane windows, LED lighting, a new HVAC system, and numerous thoughtful upgrades.
Ideally situated just blocks from CdM beaches and the Village’s restaurants, cafés, boutiques, and shops, this exceptional home is also minutes from Pelican Hill Resort, Fashion Island, the 73 Toll Road, and John Wayne Airport. With its rare corner-lot location, generous floor plan, updated interiors, and exceptional privacy, this home offers a unique lease opportunity in one of Orange County’s most sought-after coastal neighborhoods.
Property Details
Price:
$10,500
MLS #:
NP26164239
Status:
Active
Beds:
3
Baths:
3
Type:
Single Family
Subtype:
Single Family Residence
Subdivision:
Corona del Mar North of PCH CNHW
Neighborhood:
cscoronadelmarspyglass
Listed Date:
Jul 29, 2026
Finished Sq Ft:
1,577
Lot Size:
3,517 sqft / 0.08 acres (approx)
Year Built:
2002
See this Listing
Schools
School District:
Newport Mesa Unified
Elementary School:
Harbor View
High School:
Corona Del Mar
Interior
Appliances
DW, MW, RF, GR
Bathrooms
2 Full Bathrooms, 1 Half Bathroom
Cooling
CA
Flooring
TILE, WOOD, CARP
Heating
CF
Interior Features
BI, ST, RECL, SUND, GRNC, OFP, HCEL
Laundry Features
IG
Levels
U
Main Level Bathrooms
1
Exterior
Attached Garage YN
1
Common Walls
NCW
Community Features
SDW, SL, CRB, CW
Construction Materials
STC
Exterior Features
BQ, LIT
Garage Spaces
1
Parking Spots
2
Parking Total
2
Patio And Porch Features
PTO
Roof
TLE
Security Features
SD, COD
Spa Features
NO
View
NE
Window Features
PLS, SHT, DPW
Financial
Map
Community
- Address500 Marigold Corona del Mar CA
- SubdivisionCorona del Mar North of PCH (CNHW)
- CityCorona del Mar
- CountyOrange
- Zip Code92625
Subdivisions in Corona del Mar
- Bayside Drive Custom BSCH
- Cameo Shores CSHO
- Channel Reef CREF
- Corona del Mar North of PCH CNHW
- Corona del Mar South of PCH CDMS
- Corona Highlands CORH
- Harbor Pointe – CDM HPNT
- Harbor View Broadmoor HVWB
- Harbor View Hills 2 HAV2
- Harbor View Hills I HAV1
- Harbor View Hills Robertson HVWR
- Harbor View Original HVWO
- Irvine Terrace IRVT
- Jasmine Creek JASC
- Point del Mar PDMR
- Sailhouse SAIL
- Spyglass Hill SPYH
- Terraces TCDM
Market Summary
Current real estate data for Single Family in Corona del Mar as of Oct 03, 2026
145
Single Family Listed
96
Avg DOM
1,154
Avg $ / SqFt
$4,554,485
Avg List Price
Property Summary
- Located in the Corona del Mar North of PCH (CNHW) subdivision, 500 Marigold Corona del Mar CA is a Single Family for sale in Corona del Mar, CA, 92625. It is listed for $10,500 and features 3 beds, 3 baths, and has approximately 1,577 square feet of living space, and was originally constructed in 2002. The current price per square foot is $7. The average price per square foot for Single Family listings in Corona del Mar is $1,154. The average listing price for Single Family in Corona del Mar is $4,554,485.
Similar Listings Nearby
 Courtesy of eXp Realty of Southern Ca, Inc. Disclaimer: All data relating to real estate for sale on this page comes from the Broker Reciprocity (BR) of the California Regional Multiple Listing Service. Detailed information about real estate listings held by brokerage firms other than include the name of the listing broker. Neither the listing company nor shall be responsible for any typographical errors, misinformation, misprints and shall be held totally harmless. The Broker providing this data believes it to be correct, but advises interested parties to confirm any item before relying on it in a purchase decision. Copyright 2026. California Regional Multiple Listing Service. All rights reserved.
500 Marigold
Corona del Mar, CA