
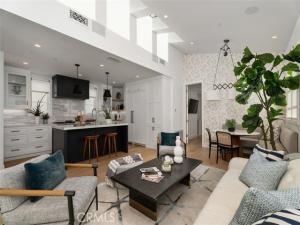
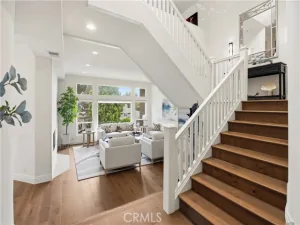
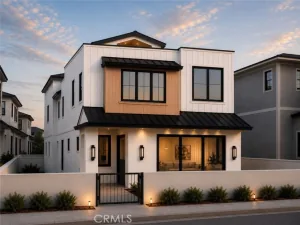
Sophisticated coastal living begins at 418 ½ Larkspur Avenue, a beautifully designed rear residence in the heart of Corona del Mar. Architecturally crafted by Brandon Architects, built by KRS Development, and designed by Seventh Bixel, this stylish two-bedroom, two-and-one-half-bath home was completed in 2020 and features soaring ceilings, white oak flooring, clean architectural lines, abundant natural light, and interior window coverings throughout.
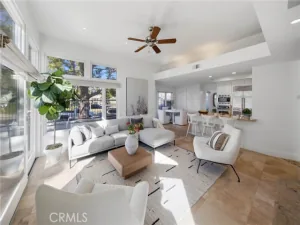
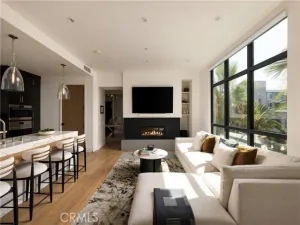
The open-concept main level offers a spacious living area with bifold doors that open to a covered loggia with a fireplace, creating seamless indoor-outdoor living. Both outdoor patios feature finished flooring along with coverings for sun and privacy, providing polished, comfortable, and inviting spaces for relaxing and entertaining
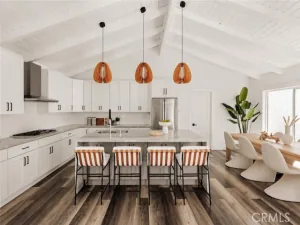
The thoughtfully designed kitchen includes expansive quartz countertops, a large center island with seating, abundant cabinetry, a six-burner range with griddle, double ovens, a full-wall backsplash, and a generous dining area.
The primary suite features a walk-in closet with built-in organization and a spa-inspired bath with a soaking tub, glass-enclosed shower, dual vanities, and ample storage. The rooftop deck offers a covered dining area, a separate lounge space, and covered storage. Additional highlights include a tandem garage with parking for one vehicle inside and one directly outside.
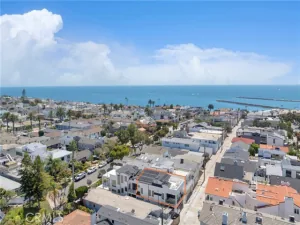
Ideally located near the village’s acclaimed restaurants, boutiques, beaches, and all that Corona del Mar has to offer.
The open-concept main level offers a spacious living area with bifold doors that open to a covered loggia with a fireplace, creating seamless indoor-outdoor living. Both outdoor patios feature finished flooring along with coverings for sun and privacy, providing polished, comfortable, and inviting spaces for relaxing and entertaining
The thoughtfully designed kitchen includes expansive quartz countertops, a large center island with seating, abundant cabinetry, a six-burner range with griddle, double ovens, a full-wall backsplash, and a generous dining area.
The primary suite features a walk-in closet with built-in organization and a spa-inspired bath with a soaking tub, glass-enclosed shower, dual vanities, and ample storage. The rooftop deck offers a covered dining area, a separate lounge space, and covered storage. Additional highlights include a tandem garage with parking for one vehicle inside and one directly outside.
Ideally located near the village’s acclaimed restaurants, boutiques, beaches, and all that Corona del Mar has to offer.
Property Details
Price:
$2,798,000
MLS #:
NP26200675
Status:
Active
Beds:
2
Baths:
2.5
Type:
Condo
Subtype:
Condominium
Subdivision:
Corona del Mar North of PCH CNHW
Neighborhood:
cscoronadelmarspyglass
Listed Date:
Sep 30, 2026
Finished Sq Ft:
1,397
Lot Size:
3,543 sqft / 0.08 acres (approx)
Year Built:
2020
See this Listing
Schools
School District:
Newport Mesa Unified
Elementary School:
Harbor View
Middle School:
Corona Del Mar
High School:
Corona Del Mar
Interior
Appliances
Tankless Water Heater, Gas Cooktop, Water Line to Refrigerator, Ice Maker, Range Hood, Built-In Range, Refrigerator, Freezer, Gas Range, Disposal, 6 Burner Stove, Dishwasher, Microwave, Water Heater
Bathrooms
2 Full Bathrooms, 1 Half Bathroom
Cooling
Gas, Central Air
Flooring
Wood
Heating
Fireplace(s), Forced Air
Interior Features
Living Room Balcony, Living Room Deck Attached, High Ceilings, Pantry, Recessed Lighting, Quartz Counters, Open Floorplan, Bar, Beamed Ceilings, Balcony, Built-in Features, Tandem, 2 Staircases, Two Story Ceilings, Storage
Laundry Features
Inside, Laundry Closet, Washer Hookup, Stackable, Washer Included, Dryer Included
Levels
Three Or More
Exterior
Accessibility Features
Parking
Attached Garage YN
1
Common Walls
1 Common Wall
Community Features
Ravine, Curbs, Biking, Dog Park, Hiking, Street Lights, Urban, Sidewalks, Park
Covered Spaces
2
Exterior Features
Lighting
Fencing
Stucco Wall
Garage Spaces
1
Parking Features
Garage, Tandem, Tandem Covered, Garage – Single Door, Garage Faces Rear, Attached Carport
Parking Spots
2
Parking Total
2
Patio And Porch Features
Covered, Tile, Patio Open, Patio, Roof Top, Deck
Security Features
Carbon Monoxide Detector(s), Security System, Smoke Detector(s)
Spa Features
None
Stories
3
View
City Lights
Window Features
Double Pane Windows, Skylight(s), Blinds
Financial
Map
Community
- Address1/2 Larkspur Corona del Mar CA
- SubdivisionCorona del Mar North of PCH (CNHW)
- CityCorona del Mar
- CountyOrange
- Zip Code92625
Subdivisions in Corona del Mar
- Cameo Highlands CAMH
- Cameo Shores CSHO
- Corona del Mar North of PCH CNHW
- Corona del Mar South of PCH CDMS
- Corona Highlands CORH
- Harbor View Broadmoor HVWB
- Harbor View Hills 2 HAV2
- Harbor View Hills Robertson HVWR
- Harbor View Original HVWO
- Irvine Terrace IRVT
- Jasmine Creek JASC
- Sailhouse SAIL
- Sandcastle SAND
- Shore Cliffs SHOR
- Terraces TCDM
- Villa Del Este VLDE
Market Summary
Current real estate data for Condo in Corona del Mar as of Nov 09, 2026
22
Condo Listed
55
Avg DOM
2,476
Avg $ / SqFt
$5,196,591
Avg List Price
Property Summary
- Located in the Corona del Mar North of PCH (CNHW) subdivision, 1/2 Larkspur Corona del Mar CA is a Condo for sale in Corona del Mar, CA, 92625. It is listed for $2,798,000 and features 2 beds, 3 baths, and has approximately 1,397 square feet of living space, and was originally constructed in 2020. The current price per square foot is $2,003. The average price per square foot for Condo listings in Corona del Mar is $2,476. The average listing price for Condo in Corona del Mar is $5,196,591.
Similar Listings Nearby
 Courtesy of Berkshire Hathaway HomeService. Disclaimer: All data relating to real estate for sale on this page comes from the Broker Reciprocity (BR) of the California Regional Multiple Listing Service. Detailed information about real estate listings held by brokerage firms other than include the name of the listing broker. Neither the listing company nor shall be responsible for any typographical errors, misinformation, misprints and shall be held totally harmless. The Broker providing this data believes it to be correct, but advises interested parties to confirm any item before relying on it in a purchase decision. Copyright 2026. California Regional Multiple Listing Service. All rights reserved.
1/2 Larkspur
Corona del Mar, CA