
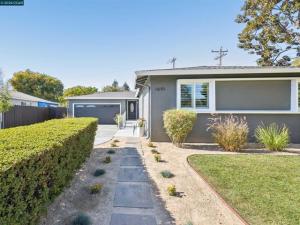
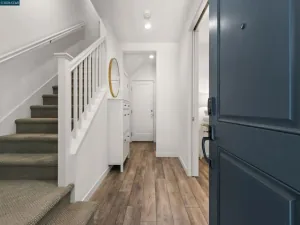
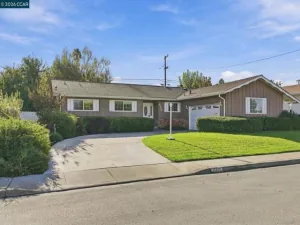
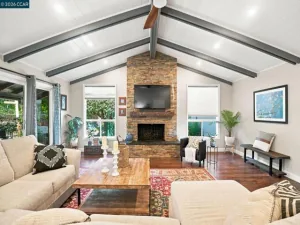
Welcome to this beautifully renovated home tucked into a peaceful, convenient, tree-lined neighborhood! With the feeling of a brand new home, this property boasts thoughtful updates throughout. The light and bright family room features a wall of windows and new luxury vinyl plank flooring. The stylish kitchen has been richly upgraded with all NEW: custom cabinetry, stone countertops, GE stainless steel appliances, matte black hardware, new lighting, and custom finishes. Both bathrooms have been beautifully updated with sleek tile finishes, new toilets, and more. Serene bedrooms feature new solid-core doors, plantation shutters, new Halo lighting, and new closet doors. Additional updates include fresh interior and exterior paint, new baseboards and casings, and a convenient laundry area with new built-in cabinetry. A new 30-year composition shingle roof adds peace of mind. The two-car garage offers additional off-street parking, with potential for RV or boat parking. An inviting front garden setting features level lawns, lush hedges, and a beautiful backdrop of mature trees. The spacious covered entertaining patio, complemented by a meandering garden path, creates a wonderful setting for gatherings with family and friends. The convenient side yard offers ample space for a garden, private hot tub retreat, or kids’ play area. Ideally located near downtown shopping and dining, commuting routes, BART, trails, and schools!
Property Details
Price:
$759,950
MLS #:
41150147
Status:
Active
Beds:
4
Baths:
2
Type:
Single Family
Subtype:
Single Family Residence
Listed Date:
Oct 2, 2026
Finished Sq Ft:
1,136
Lot Size:
7,300 sqft / 0.17 acres (approx)
Year Built:
1961
See this Listing
Schools
School District:
Mount Diablo
Interior
Bathrooms
2 Full Bathrooms
Cooling
Central Air
Flooring
Tile, Vinyl
Heating
Forced Air
Levels
One
Exterior
Accessibility Features
Customized Wheelchair Accessible
Architectural Style
Ranch
Attached Garage YN
1
Construction Materials
Stucco
Covered Spaces
2
Garage Spaces
2
Lot Features
Front Yard, Garden, Back Yard, Yard
Parking Features
Garage, Garage Door Opener
Parking Spots
2
Parking Total
2
Roof
Shingle
Financial
Map
Community
- Address1651 GLAZIER DRIVE Concord CA
- SubdivisionOther
- CityConcord
- CountyContra Costa
- Zip Code94521
Subdivisions in Concord
Market Summary
Current real estate data for Single Family in Concord as of Oct 28, 2026
145
Single Family Listed
65
Avg DOM
509
Avg $ / SqFt
$844,126
Avg List Price
Property Summary
- Located in the Other subdivision, 1651 GLAZIER DRIVE Concord CA is a Single Family for sale in Concord, CA, 94521. It is listed for $759,950 and features 4 beds, 2 baths, and has approximately 1,136 square feet of living space, and was originally constructed in 1961. The current price per square foot is $669. The average price per square foot for Single Family listings in Concord is $509. The average listing price for Single Family in Concord is $844,126.
Similar Listings Nearby
 Courtesy of Christie’s Intl RE Sereno. Disclaimer: All data relating to real estate for sale on this page comes from the Broker Reciprocity (BR) of the California Regional Multiple Listing Service. Detailed information about real estate listings held by brokerage firms other than include the name of the listing broker. Neither the listing company nor shall be responsible for any typographical errors, misinformation, misprints and shall be held totally harmless. The Broker providing this data believes it to be correct, but advises interested parties to confirm any item before relying on it in a purchase decision. Copyright 2026. California Regional Multiple Listing Service. All rights reserved.
1651 GLAZIER DRIVE
Concord, CA