
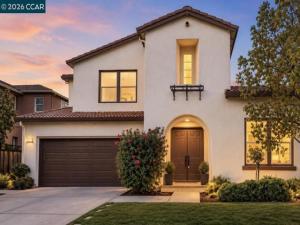
NORTHGATE HIGH SCHOOL!! Absolutely stunning and designed for effortless California living, 5279 S Montecito Drive combines beautiful finishes, an exceptional floor plan and incredible flexibility in one impressive home. From the moment you step inside, the light-filled interiors and expansive living spaces create an immediate sense of warmth and sophistication. At the heart of the home is a fabulous chef’s kitchen featuring a large center island, abundant cabinetry and a spacious eat-in dining area, all opening seamlessly to the family room and backyard—perfect for everyday living and entertaining. One of the home’s most special features is the private main-level guest wing, ideal for an au pair, in-laws, extended family or guests. This thoughtfully designed space includes a spacious bedroom with French doors, an adjoining sitting room or private office and a full bath, creating a wonderful sense of separation and privacy. Upstairs, four additional bedrooms and three full baths provide plenty of room to spread out. The spectacular primary retreat is truly a destination of its own, with gorgeous hillside views and a generous lounge area. The spa-inspired primary bath feels luxurious, featuring dual vanities with beautiful stone finishes, an oversized walk-in shower with dual showerheads, a large jetted soaking tub and a dramatic dual-sided fireplace. The backyard is made for entertaining, with multiple outdoor dining and gathering areas and three sets of French doors creating an effortless connection between indoors and out. Set on a desirable corner lot with exceptional privacy, this beautiful home offers space, versatility and a floor plan that is as functional as it is impressive. Beautifully appointed, incredibly spacious and designed for the way you want to live this is the one! Located near incredible hiking, biking trails and awesome schools including Northgate High School.
Property Details
Price:
$1,650,000
MLS #:
41149069
Status:
Active
Beds:
5
Baths:
4.5
Type:
Single Family
Subtype:
Single Family Residence
Subdivision:
MONTECITO
Listed Date:
Oct 1, 2026
Finished Sq Ft:
3,527
Lot Size:
7,731 sqft / 0.18 acres (approx)
Year Built:
2003
See this Listing
Schools
Interior
Appliances
Gas Water Heater
Bathrooms
4 Full Bathrooms, 1 Half Bathroom
Cooling
Central Air
Flooring
Tile, Carpet
Heating
Forced Air
Levels
Two
Exterior
Architectural Style
Traditional
Association Amenities
Playground, Security
Attached Garage YN
1
Covered Spaces
3
Garage Spaces
3
Lot Features
Corner Lot, Level with Street, Front Yard, Back Yard
Parking Features
Garage, Garage Door Opener
Parking Spots
3
Parking Total
3
Patio And Porch Features
Patio
Roof
Tile
View
Hills
Financial
HOA Fee
$226
HOA Fee Frequency
Monthly
HOA Phone
510-262-1715
Map
Community
- Address5279 S Montecito Dr Concord CA
- SubdivisionMONTECITO
- CityConcord
- CountyContra Costa
- Zip Code94521
Subdivisions in Concord
Market Summary
Current real estate data for Single Family in Concord as of Oct 22, 2026
150
Single Family Listed
60
Avg DOM
516
Avg $ / SqFt
$853,137
Avg List Price
Property Summary
- Located in the MONTECITO subdivision, 5279 S Montecito Dr Concord CA is a Single Family for sale in Concord, CA, 94521. It is listed for $1,650,000 and features 5 beds, 5 baths, and has approximately 3,527 square feet of living space, and was originally constructed in 2003. The current price per square foot is $468. The average price per square foot for Single Family listings in Concord is $516. The average listing price for Single Family in Concord is $853,137.
Similar Listings Nearby
 Courtesy of Dudum Real Estate Group. Disclaimer: All data relating to real estate for sale on this page comes from the Broker Reciprocity (BR) of the California Regional Multiple Listing Service. Detailed information about real estate listings held by brokerage firms other than include the name of the listing broker. Neither the listing company nor shall be responsible for any typographical errors, misinformation, misprints and shall be held totally harmless. The Broker providing this data believes it to be correct, but advises interested parties to confirm any item before relying on it in a purchase decision. Copyright 2026. California Regional Multiple Listing Service. All rights reserved.
5279 S Montecito Dr
Concord, CA