
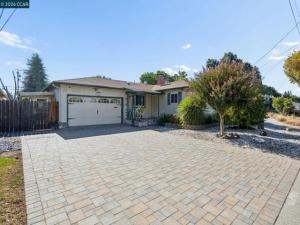
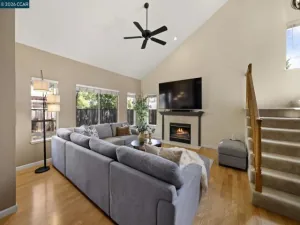
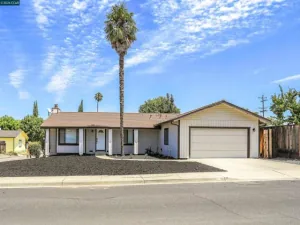
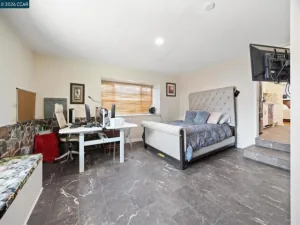
Desirable Dana Estates Community! This charming single-story home offers an inviting open-concept floor plan, thoughtful updates, and an abundance of indoor and outdoor living space.The open living room features original hardwood floors and a cozy wood-burning fireplace, while the spacious family room addition offers plenty of natural light, two sliding doors for easy backyard access, and seamless indoor-outdoor living. The large eating area provides plenty of space for gatherings and everyday meals. Bright kitchen features a breakfast bar, gas stove, easy clean cabinets and a solid counter with plenty of working space. Enjoy energy-efficient features including an owned solar power system, tankless water heater, solar tubes for additional natural light, dual-pane windows, and fully insulated walls and attic. Forced-air heating, central air, and ceiling fans provide year-round comfort. Step outside to a beautifully designed, low-maintenance backyard featuring drought-tolerant landscaping, decorative pavers, and a tiled semi-covered patio. Multiple fruit-bearing trees—including peach, lemon, orange, and fig—add beauty and seasonal harvests. Raised planter boxes are ready for your favorite vegetables and herbs. A large permanent shed provides versatile space for storage, a craft room, or workshop. The fully fenced yard includes a separate gated side yard, perfect for a dog run, plus convenient side-yard access. The finished two-car garage features custom storage cabinets, automatic openers, and exterior access. A large laundry area with a sink for easy clean up. Located close to local schools, shopping, parks, and major commute corridors. Residents also have the option to join the nearby Gehringer Pool and Garden for additional recreational opportunities. A wonderful opportunity to enjoy the comfort of single-story living with an inviting floor plan, energy-efficient features, and a beautifully usable backyard in the desirable Dana Estates community.
Property Details
Price:
$650,000
MLS #:
41149371
Status:
Pending
Beds:
3
Baths:
1.5
Type:
Single Family
Subtype:
Single Family Residence
Subdivision:
DANA ESTATES
Listed Date:
Sep 26, 2026
Finished Sq Ft:
1,236
Lot Size:
6,500 sqft / 0.15 acres (approx)
Year Built:
1955
See this Listing
Schools
Interior
Bathrooms
1 Full Bathroom, 1 Half Bathroom
Cooling
Central Air, Wall/Window Unit(s)
Flooring
Vinyl, Carpet, Wood
Heating
Forced Air
Levels
One
Exterior
Architectural Style
Traditional
Attached Garage YN
1
Construction Materials
Stucco, Stone
Covered Spaces
2
Garage Spaces
2
Lot Features
Sprinklers In Front, Level with Street, Sprinklers Timer, Front Yard, Back Yard, Yard
Other Structures
Storage
Parking Features
Garage, Garage Door Opener
Parking Spots
4
Parking Total
4
Patio And Porch Features
Front Porch, Patio
Roof
Shingle
Window Features
Screens
Financial
Map
Community
- Address3926 Beechwood Dr Concord CA
- SubdivisionDANA ESTATES
- CityConcord
- CountyContra Costa
- Zip Code94519
Subdivisions in Concord
- AMBER HILLS
- AYERS RANCH
- BERKSHIRE VILLAG
- BISHOP ESTATES
- BRIDGECROSSING
- CANTERBURY VILG
- CANYON CREEK
- CHERRYWOOD
- CITY OF CONCORD
- CLAYTON V.HILNDS
- CLAYTON VALLEY
- CLYDE
- COLONY PARK
- COMSTOCK GARDEN
- COMSTOCK GARDENS
- CONCORD
- CONCORD BLVD
- CONCORD ESTATES
- CONTRA COSTA
- COWELL TERRACE
- CRYSTAL RANCH
- DANA ESTATES
- DEL RIO CONDOS
- DEL RIO COURT
- DIABLO CREEK
- DIABLO ESTATES
- DIABLO SOUTH
- DIABLOCONS
- EAST SUN TERRRAC
- FOREST PARK
- GALINDO CREEK
- GARAVENTA OAKS
- GLENBROOK HGHTS
- HOLBROOK HEIGHTS
- ISLANDIA
- KIRKWOOD
- KIRKWOOD 1
- KIRKWOOD VILLAGE
- KIRKWOOD VILLAS
- LAGUNA
- LAKE TERRACE
- LIMERIDGE
- LIMERIDGE II
- LIVE OAK
- LIVE OAKS
- MANOR CREST VLLG
- MENDOCINO
- MONTECITO
- MONUMENT OAKS
- NEWHALL VILLAGE
- OAK CREEK
- OAK GROVE
- OAK GROVE GARDEN
- PARK HIGHLANDS
- PARKWOOD
- PINE CREEK WAY
- ROSE GLEN
- ROUNDTREE
- SAN MIGUEL
- SHAMROCK
- SHEFFIELD VILLAGE
- SPRINGWOOD
- SUMMERWOOD WEST
- SUN TERRACE EAST
- SUN TERRACE WEST
- SUNSHINE ESTATES
- SUNTERRACE
- TERAZZO DEL SOL
- TERRA DEL SOL
- TERRAZA DEL SOL
- THE CROSSINGS
- THE PALMS
- TREAT TERRACE
- TREE HAVEN
- TURTLE CREEK
- TURTLECREK
- VALLEY CREST
- VALLEY TERRACE
- VALLEYCRST
- VISTA VERDE
- VISTADIBLO
- WALNUT WOODS
- WILDWOOD MANOR
- WINDSOR TERRACE
- YGNACIO VALLEY
Market Summary
Current real estate data for Single Family in Concord as of Oct 29, 2026
145
Single Family Listed
66
Avg DOM
509
Avg $ / SqFt
$844,126
Avg List Price
Property Summary
- Located in the DANA ESTATES subdivision, 3926 Beechwood Dr Concord CA is a Single Family for sale in Concord, CA, 94519. It is listed for $650,000 and features 3 beds, 2 baths, and has approximately 1,236 square feet of living space, and was originally constructed in 1955. The current price per square foot is $526. The average price per square foot for Single Family listings in Concord is $509. The average listing price for Single Family in Concord is $844,126.
Similar Listings Nearby
 Courtesy of Christie’s Intl RE Sereno. Disclaimer: All data relating to real estate for sale on this page comes from the Broker Reciprocity (BR) of the California Regional Multiple Listing Service. Detailed information about real estate listings held by brokerage firms other than include the name of the listing broker. Neither the listing company nor shall be responsible for any typographical errors, misinformation, misprints and shall be held totally harmless. The Broker providing this data believes it to be correct, but advises interested parties to confirm any item before relying on it in a purchase decision. Copyright 2026. California Regional Multiple Listing Service. All rights reserved.
3926 Beechwood Dr
Concord, CA