
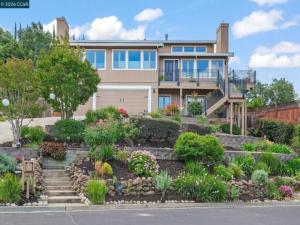
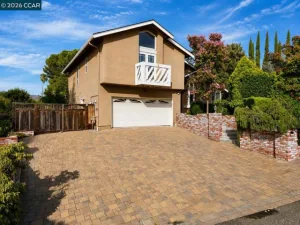
Perched on a private, view-oriented 0.50-acre lot, this distinctive custom-built residence offers an exceptional combination of space, flexibility & indoor-outdoor living. Freshly painted throughout the interior, the home features limestone flooring, abundant natural light & beautiful views from the main living areas. Generous formal living & family rooms provide wonderful spaces for everyday living & entertaining, complemented by 3 gas fireplaces, including an impressive linear fireplace in Family Room w/ adjustable flame, lighting & blower. The updated kitchen offers plentiful workspace & storage and opens to a bright casual dining area. Two en-suite bedrooms provide excellent flexibility for multi-generational living or guests, including a spacious primary suite w/ fireplace. The 2nd en-suite bath has been newly remodeled. A large 1st-floor bonus/flex room w/ separate entry offers exceptional versatility for a home office, media/gameroom or guest space. Outdoor living is a highlight, with an expansive redwood deck showcasing the surrounding views. Storage is exceptional: an over sized 3-car garage features extensive built-in cabinetry, while the large walk-in basement offers built-in shelving as well. Formal dining, multiple gathering spaces and generous room sizes complete this unique home. High School is “choice” with many neighborhood students choosing Clayton Valley H.S. or Northgate H.S. A rare opportunity to live in a spacious custom residence offering views, versatility and distinctive features in a desirable Concord setting
Property Details
Price:
$5,800
MLS #:
41150668
Status:
Active
Beds:
4
Baths:
3
Type:
Rental
Subtype:
Single Family Residence
Listed Date:
Oct 15, 2026
Finished Sq Ft:
3,714
Lot Size:
33,500 sqft / 0.77 acres (approx)
Year Built:
1981
See this Listing
Schools
School District:
Mount Diablo
Interior
Appliances
Gas Water Heater
Bathrooms
3 Full Bathrooms
Cooling
Central Air
Flooring
Carpet, Stone
Heating
Forced Air
Laundry Features
Dryer Included, Washer Included
Levels
Three Or More
Exterior
Architectural Style
Contemporary
Covered Spaces
3
Garage Spaces
3
Parking Features
Garage, Garage Door Opener
Parking Spots
5
Parking Total
5
Patio And Porch Features
Deck
Roof
Tile
View
Hills
Financial
Map
Community
- Address5530 Merritt Dr Concord CA
- CityConcord
- CountyContra Costa
- Zip Code94521
Subdivisions in Concord
Market Summary
Property Summary
- 5530 Merritt Dr Concord CA is a Rental for sale in Concord, CA, 94521. It is listed for $5,800
Similar Listings Nearby
 Courtesy of Keller Williams Realty. Disclaimer: All data relating to real estate for sale on this page comes from the Broker Reciprocity (BR) of the California Regional Multiple Listing Service. Detailed information about real estate listings held by brokerage firms other than include the name of the listing broker. Neither the listing company nor shall be responsible for any typographical errors, misinformation, misprints and shall be held totally harmless. The Broker providing this data believes it to be correct, but advises interested parties to confirm any item before relying on it in a purchase decision. Copyright 2026. California Regional Multiple Listing Service. All rights reserved.
5530 Merritt Dr
Concord, CA