
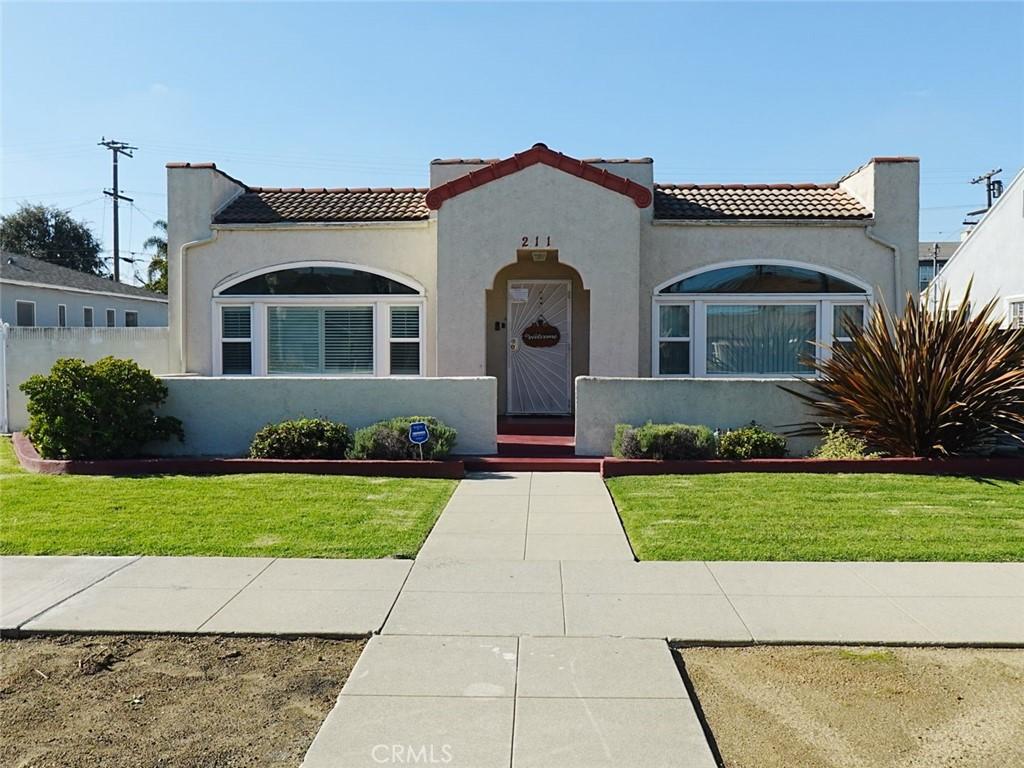
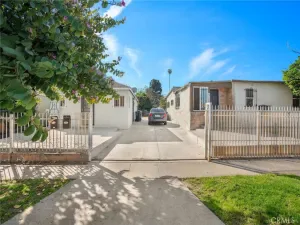
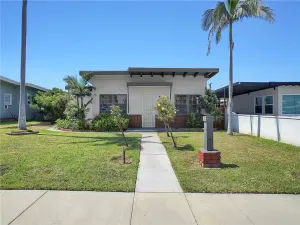
Charming 1926 Spanish-style home offering over 2,000 sq ft of living space on a spacious 7,936 sq ft lot, full of character and opportunity for the next owner to make it their own.
Welcome to this thoughtfully designed 3-bedroom, 1-bathroom home with a versatile bonus room, ideal for a home office or potential fourth bedroom. From the moment you enter, you are welcomed by a spectacular living room featuring elegant cathedral ceilings and a stunning arched picture window that fills the space with abundant natural light.
The open floor plan seamlessly connects the living and dining areas, enhanced by custom-built-in shelving—perfect for displaying décor and personal touches. A grand hallway with a striking barrel-vaulted ceiling leads to three generously sized bedrooms, each offering large walk-in closets with ample shelving and deep storage space.
The front bedroom features its own arched picture window, creating a bright and inviting retreat. The bathroom is tastefully designed with a double-sink vanity, expansive mirror, and modern lighting fixtures.
The kitchen is bright and functional, featuring granite countertops and natural light, with an adjacent serving porch area offering additional space and potential for future expansion, including the possibility of adding another bathroom.
Toward the rear of the home, the flexible bonus room with a closet provides endless possibilities for use as a guest room, office, or creative space.
Situated on a large lot with room for outdoor enjoyment and future possibilities, the property may also offer potential for an Accessory Dwelling Unit (ADU), subject to buyer verification with the City of Compton, providing an opportunity for additional living space or rental income.
Conveniently located near parks, schools, shopping, dining, and local favorites such as Patria Coffee Roasters, with easy access to major freeways including the 105, 405, 91, and 710, this home offers both comfort and convenience in a well-established neighborhood.
A wonderful opportunity to own a home with timeless character, space, and room to grow—schedule your showing today.
Welcome to this thoughtfully designed 3-bedroom, 1-bathroom home with a versatile bonus room, ideal for a home office or potential fourth bedroom. From the moment you enter, you are welcomed by a spectacular living room featuring elegant cathedral ceilings and a stunning arched picture window that fills the space with abundant natural light.
The open floor plan seamlessly connects the living and dining areas, enhanced by custom-built-in shelving—perfect for displaying décor and personal touches. A grand hallway with a striking barrel-vaulted ceiling leads to three generously sized bedrooms, each offering large walk-in closets with ample shelving and deep storage space.
The front bedroom features its own arched picture window, creating a bright and inviting retreat. The bathroom is tastefully designed with a double-sink vanity, expansive mirror, and modern lighting fixtures.
The kitchen is bright and functional, featuring granite countertops and natural light, with an adjacent serving porch area offering additional space and potential for future expansion, including the possibility of adding another bathroom.
Toward the rear of the home, the flexible bonus room with a closet provides endless possibilities for use as a guest room, office, or creative space.
Situated on a large lot with room for outdoor enjoyment and future possibilities, the property may also offer potential for an Accessory Dwelling Unit (ADU), subject to buyer verification with the City of Compton, providing an opportunity for additional living space or rental income.
Conveniently located near parks, schools, shopping, dining, and local favorites such as Patria Coffee Roasters, with easy access to major freeways including the 105, 405, 91, and 710, this home offers both comfort and convenience in a well-established neighborhood.
A wonderful opportunity to own a home with timeless character, space, and room to grow—schedule your showing today.
Property Details
Price:
$750,000
MLS #:
DW26056546
Status:
Active Under Contract
Beds:
3
Baths:
1
Type:
Single Family
Subtype:
Single Family Residence
Neighborhood:
699notdefined
Listed Date:
Sep 22, 2026
Finished Sq Ft:
2,019
Lot Size:
7,939 sqft / 0.18 acres (approx)
Year Built:
1926
See this Listing
Schools
School District:
Compton Unified
Interior
Appliances
DW, TW
Bathrooms
1 Full Bathroom
Cooling
NO
Flooring
LAM
Heating
CF
Interior Features
CF, FC, ST, PHSY, GRNC
Laundry Features
GE, IR
Levels
A
Main Level Bathrooms
1
Main Level Bedrooms
1
Exterior
Accessibility Features
NO
Architectural Style
SPN
Attached Garage YN
1
Common Walls
_2CW
Community Features
SDW, HRS
Construction Materials
CON, DWAL, FRM, GLS
Garage Spaces
1
Parking Spots
1
Parking Total
1
Patio And Porch Features
CON, PO, POF
Roof
SHN, FLTR
Security Features
SD, COD
Spa Features
NO
View
NO
Financial
Map
Community
- Address211 S Poinsettia AV Compton CA
- CityCompton
- CountyLos Angeles
- Zip Code90221
Market Summary
Current real estate data for Single Family in Compton as of Sep 25, 2026
199
Single Family Listed
93
Avg DOM
482
Avg $ / SqFt
$612,706
Avg List Price
Property Summary
- 211 S Poinsettia AV Compton CA is a Single Family for sale in Compton, CA, 90221. It is listed for $750,000 and features 3 beds, 1 baths, and has approximately 2,019 square feet of living space, and was originally constructed in 1926. The current price per square foot is $371. The average price per square foot for Single Family listings in Compton is $482. The average listing price for Single Family in Compton is $612,706.
Similar Listings Nearby

 Courtesy of Keller Williams SELA. Disclaimer: All data relating to real estate for sale on this page comes from the Broker Reciprocity (BR) of the California Regional Multiple Listing Service. Detailed information about real estate listings held by brokerage firms other than include the name of the listing broker. Neither the listing company nor shall be responsible for any typographical errors, misinformation, misprints and shall be held totally harmless. The Broker providing this data believes it to be correct, but advises interested parties to confirm any item before relying on it in a purchase decision. Copyright 2026. California Regional Multiple Listing Service. All rights reserved.
211 S Poinsettia AV
Compton, CA