
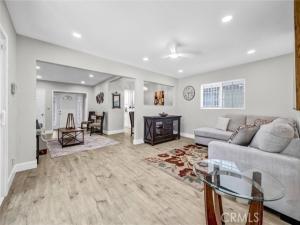
RARE DEVELOPMENT OPPORTUNITY WITH POTENTIAL TO BUILD UP TO 5 ADDITIONAL UNITS! Situated on a huge lot in an unincorporated area of Los Angeles County—not the City of Compton—so no City of Compton pre-sale inspection is required. This completely rehabbed property offers an exceptional combination of move-in-ready living and future development potential. Major improvements include a newer roof, dual-pane vinyl windows, copper and PEX re-piping, partial sewer line upgrades, and wrought-iron window bars that were recently sandblasted and powder-coated.
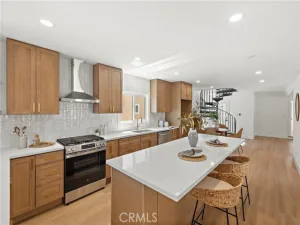
Step inside to a beautifully remodeled, open and airy interior featuring a brand-new kitchen with all-wood Shaker-style cabinetry, quartz countertops and backsplash, and new ENERGY STAR® stainless-steel GE appliances. The spacious floor plan includes a formal dining room, separate living room and family room, making this home ideal for entertaining and comfortable everyday living. Additional upgrades include smooth, acoustic-free ceilings, recessed lighting, ceiling fans, wide-plank luxury vinyl flooring, oversized baseboards, brand-new six-panel interior doors, an inside laundry room, and abundant storage throughout. The oversized primary suite is a standout, offering its own full bathroom, sitting area, and generously sized closet.
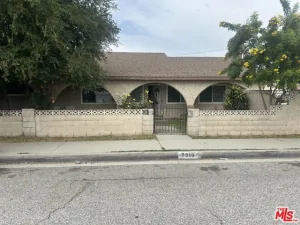
Outside, you’ll find a detached two-car garage, extra-long driveway with parking for numerous vehicles and potential RV parking, plus an expansive open lot offering tremendous possibilities for future development. Whether you’re an owner-user, investor, or developer, this property offers a unique opportunity to enjoy a beautifully renovated home today while exploring the potential for additional units in the future. DON’T MISS THIS OPPORTUNITY! Buyer and buyer’s agent to independently verify zoning, development potential, allowable number of units, permits, jurisdiction, and all other property information with Los Angeles County and the appropriate governmental agencies.
Property Details
Price:
$799,900
MLS #:
RS26210224
Status:
Pending
Beds:
3
Baths:
2
Type:
Single Family
Subtype:
Single Family Residence
Neighborhood:
rncomptonnofrosecranseofcentral
Listed Date:
Sep 26, 2026
Finished Sq Ft:
1,295
Lot Size:
9,478 sqft / 0.22 acres (approx)
Year Built:
1948
See this Listing
Schools
School District:
Los Angeles Unified
Interior
Appliances
ENERGY STAR Qualified Appliances, Convection Oven, Disposal, Gas Water Heater, Free-Standing Range, ENERGY STAR Qualified Water Heater, Water Line to Refrigerator, High Efficiency Water Heater, Dishwasher, Gas & Electric Range
Bathrooms
2 Full Bathrooms
Cooling
None
Flooring
Vinyl
Heating
Wall Furnace
Interior Features
Quartz Counters, Copper Plumbing Partial, Recessed Lighting, Open Floorplan, Storage
Laundry Features
In Kitchen
Levels
One
Main Level Bathrooms
2
Main Level Bedrooms
3
Exterior
Accessibility Features
Accessible Doors, No Interior Steps
Architectural Style
Traditional, Ranch
Common Walls
No Common Walls
Community Features
Curbs, Street Lights, Storm Drains, Sidewalks
Construction Materials
Brick Veneer
Covered Spaces
2
Direction Faces
South
Fencing
Chain Link, Good Condition
Garage Spaces
2
Lot Features
0-1 Unit/Acre
Open Parking Spaces
7
Other Structures
Storage, Shed(s)
Parking Features
Garage, Concrete, Garage Faces Front, RV Potential
Parking Spots
9
Parking Total
9
Patio And Porch Features
Covered, Front Porch, Concrete
Roof
Composition
Security Features
Window Bars, Carbon Monoxide Detector(s), Security Lights, Smoke Detector(s)
Spa Features
None
Stories
1
View
None
Window Features
Double Pane Windows, Blinds
Financial
Map
Community
- Address1661 E 126th Compton CA
- CityCompton
- CountyLos Angeles
- Zip Code90222
Market Summary
Current real estate data for Single Family in Compton as of Oct 22, 2026
153
Single Family Listed
82
Avg DOM
531
Avg $ / SqFt
$653,830
Avg List Price
Property Summary
- 1661 E 126th Compton CA is a Single Family for sale in Compton, CA, 90222. It is listed for $799,900 and features 3 beds, 2 baths, and has approximately 1,295 square feet of living space, and was originally constructed in 1948. The current price per square foot is $618. The average price per square foot for Single Family listings in Compton is $531. The average listing price for Single Family in Compton is $653,830.
Similar Listings Nearby
 Courtesy of eXp Realty. Disclaimer: All data relating to real estate for sale on this page comes from the Broker Reciprocity (BR) of the California Regional Multiple Listing Service. Detailed information about real estate listings held by brokerage firms other than include the name of the listing broker. Neither the listing company nor shall be responsible for any typographical errors, misinformation, misprints and shall be held totally harmless. The Broker providing this data believes it to be correct, but advises interested parties to confirm any item before relying on it in a purchase decision. Copyright 2026. California Regional Multiple Listing Service. All rights reserved.
1661 E 126th
Compton, CA