

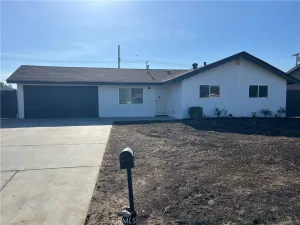
Welcome to this inviting two-story home featuring 4 bedrooms, 2.5 bathrooms, and no HOA! All four bedrooms are conveniently located on the second floor and feature comfortable carpet flooring, while the first floor offers a combination of tile and hardwood flooring. The stairs also feature laminate flooring. The spacious floor plan includes a newer AC system, a cozy fireplace in the living room, and a large covered patio in the backyard—perfect for entertaining, outdoor dining, or simply relaxing year-round.
The home also includes a washer, dryer, and refrigerator, making it truly move-in ready. The kitchen features granite countertops and offers a stylish and functional space for everyday living. Cook with ease in the updated kitchen, complete with a true externally ducted exhaust system that keeps the living space fresh and odor-free.
Conveniently located near Arrowhead Regional Medical Center, shopping centers, and with easy access to the 10 Freeway, this home is also just minutes from elementary, middle, and high schools. Enjoy nearby shopping, dining, and everyday conveniences, including Walmart Supercenter, Sprouts Farmers Market, Food4Less, and Dutch Bros Coffee.
Offering comfort, convenience, and an excellent location, this home is perfect for first-time buyers, growing families, or investors alike.
The home also includes a washer, dryer, and refrigerator, making it truly move-in ready. The kitchen features granite countertops and offers a stylish and functional space for everyday living. Cook with ease in the updated kitchen, complete with a true externally ducted exhaust system that keeps the living space fresh and odor-free.
Conveniently located near Arrowhead Regional Medical Center, shopping centers, and with easy access to the 10 Freeway, this home is also just minutes from elementary, middle, and high schools. Enjoy nearby shopping, dining, and everyday conveniences, including Walmart Supercenter, Sprouts Farmers Market, Food4Less, and Dutch Bros Coffee.
Offering comfort, convenience, and an excellent location, this home is perfect for first-time buyers, growing families, or investors alike.
Property Details
Price:
$499,900
MLS #:
IV26148567
Status:
Pending
Beds:
4
Baths:
3
Type:
Single Family
Subtype:
Single Family Residence
Neighborhood:
273colton
Listed Date:
Jul 25, 2026
Finished Sq Ft:
1,441
Lot Size:
3,395 sqft / 0.08 acres (approx)
Year Built:
1986
See this Listing
Schools
School District:
Colton Unified
Interior
Appliances
DW, GR
Bathrooms
2 Full Bathrooms, 1 Half Bathroom
Cooling
CA
Flooring
TILE, LAM, CARP
Heating
CF
Laundry Features
IG
Levels
U
Main Level Bathrooms
1
Exterior
Attached Garage YN
1
Common Walls
NCW
Community Features
SDW, SL
Fencing
WD
Garage Spaces
2
Parking Spots
2
Parking Total
2
Patio And Porch Features
PTO
Roof
TLE
Spa Features
NO
View
NE
Financial
Map
Community
- Address1959 De Carmen Dr Colton CA
- CityColton
- CountySan Bernardino
- Zip Code92324
Market Summary
Current real estate data for Single Family in Colton as of Aug 06, 2026
90
Single Family Listed
58
Avg DOM
302
Avg $ / SqFt
$427,656
Avg List Price
Property Summary
- 1959 De Carmen Dr Colton CA is a Single Family for sale in Colton, CA, 92324. It is listed for $499,900 and features 4 beds, 3 baths, and has approximately 1,441 square feet of living space, and was originally constructed in 1986. The current price per square foot is $347. The average price per square foot for Single Family listings in Colton is $302. The average listing price for Single Family in Colton is $427,656.
Similar Listings Nearby
 Courtesy of REALTY MASTERS & ASSOCIATES. Disclaimer: All data relating to real estate for sale on this page comes from the Broker Reciprocity (BR) of the California Regional Multiple Listing Service. Detailed information about real estate listings held by brokerage firms other than include the name of the listing broker. Neither the listing company nor shall be responsible for any typographical errors, misinformation, misprints and shall be held totally harmless. The Broker providing this data believes it to be correct, but advises interested parties to confirm any item before relying on it in a purchase decision. Copyright 2026. California Regional Multiple Listing Service. All rights reserved.
1959 De Carmen Dr
Colton, CA