
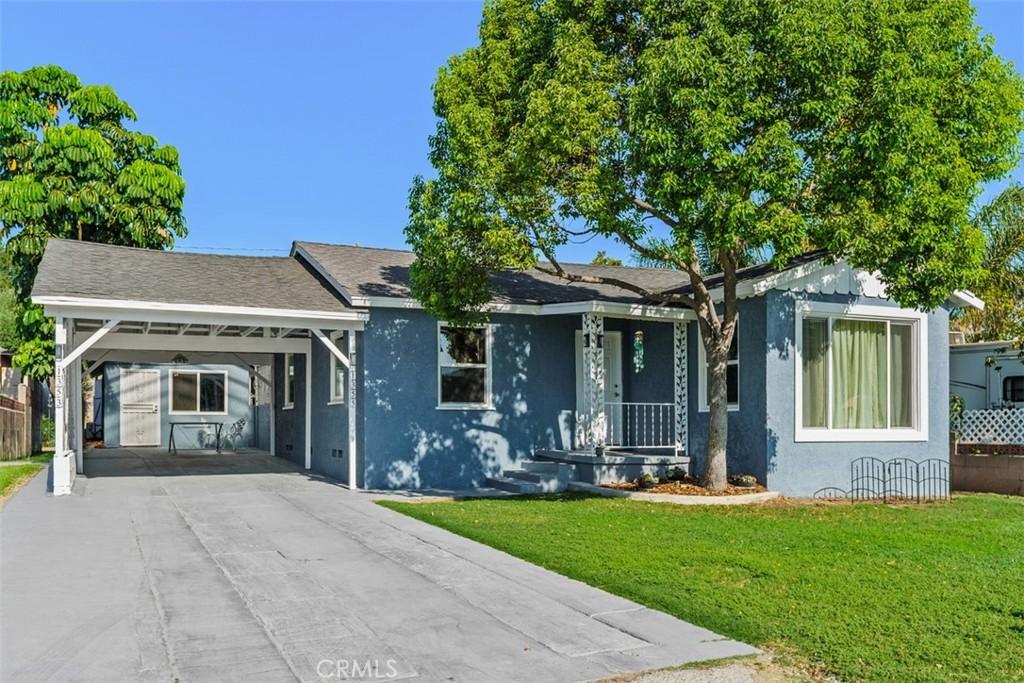
**Exceptional Opportunity—Two Homes on One Lot!** Offering approximately **1,560 sq. ft. of combined living area**, this property features a beautifully remodeled **3-bedroom, 1-bath main residence (approx. 1,090 sq. ft.) PLUS a fully permitted detached 1-bedroom, 1-bath ADU (approx. 470 sq. ft.)**. Live in one and rent the other, accommodate extended family, or enjoy the flexibility of a separate guest residence. Buyer to verify all square footage. The stunning remodeled kitchen features quartz countertops, soft-close cabinetry and drawers, built-in spice racks, a new stainless steel stove, and a built-in microwave. Recent upgrades include a new roof, new HVAC system with all new ductwork, Low-E dual-pane windows, new interior and exterior paint, updated plumbing fixtures, updated lighting, hardwood flooring, and a beautifully remodeled bathroom with a new vanity and custom tile. An indoor laundry room with hookups adds everyday convenience, while bamboo roller shades, curtains, and window coverings are all included, making this home truly move-in ready. The spacious family room is centered around a cozy wood-burning fireplace and opens to a covered patio, creating the perfect space for relaxing or entertaining. Adding exceptional value is the **fully permitted detached ADU**, featuring 1 bedroom, 1 bathroom, a full kitchen, refrigerator, stove, washer and dryer, a movable butcher block island with additional storage, its own separate address (1353 E. Olive St.), separate electrical meter, and a private fenced yard. Whether you’re looking to accommodate extended family, create a private guest house, establish a home office, or **live in one and rent the other**, this versatile property offers endless possibilities. Situated on a generous **7,280-square-foot lot**, both residences enjoy a covered patio perfect for outdoor gatherings. The patio furniture, along with the charming café table and chairs outside the ADU, are included with the sale, adding to the property’s turnkey appeal. Conveniently located within walking distance to Alice Birney Elementary School, this exceptional property combines modern upgrades, flexibility, and investment potential in one unique package. **Don’t miss this rare opportunity to own two separate residences on one property with endless possibilities.**
Property Details
Price:
$599,000
MLS #:
PW26160115
Status:
Pending
Beds:
3
Baths:
1
Type:
Single Family
Subtype:
Single Family Residence
Neighborhood:
273colton
Listed Date:
Sep 26, 2026
Finished Sq Ft:
1,560
Lot Size:
7,280 sqft / 0.17 acres (approx)
Year Built:
1938
See this Listing
Schools
School District:
Colton Unified
High School:
Colton
Interior
Appliances
DW, GD, MW, GO, GR
Bathrooms
1 Full Bathroom
Cooling
CA, ES, HE
Flooring
LAM
Heating
FA, CF, FIR, ES, HE
Interior Features
BI, CF, PTRY, QTZC
Laundry Features
GAS, WH
Levels
A
Main Level Bathrooms
1
Main Level Bedrooms
3
Exterior
Common Walls
NCW
Community Features
SDW, SL, CRB
Direction Faces
E
Fencing
BW, WD
Other Structures
GHD
Patio And Porch Features
CO, PTO, OPN, POF
Roof
CMP
Security Features
SD, COD
Spa Features
NO
View
MT, NE
Window Features
BLI, SCR, DPW, ESW
Financial
Map
Community
- Address1355 E Olive Street Colton CA
- CityColton
- CountySan Bernardino
- Zip Code92324
Market Summary
Current real estate data for Single Family in Colton as of Oct 04, 2026
125
Single Family Listed
90
Avg DOM
327
Avg $ / SqFt
$462,359
Avg List Price
Property Summary
- 1355 E Olive Street Colton CA is a Single Family for sale in Colton, CA, 92324. It is listed for $599,000 and features 3 beds, 1 baths, and has approximately 1,560 square feet of living space, and was originally constructed in 1938. The current price per square foot is $384. The average price per square foot for Single Family listings in Colton is $327. The average listing price for Single Family in Colton is $462,359.
Similar Listings Nearby
 Courtesy of First Team Real Estate. Disclaimer: All data relating to real estate for sale on this page comes from the Broker Reciprocity (BR) of the California Regional Multiple Listing Service. Detailed information about real estate listings held by brokerage firms other than include the name of the listing broker. Neither the listing company nor shall be responsible for any typographical errors, misinformation, misprints and shall be held totally harmless. The Broker providing this data believes it to be correct, but advises interested parties to confirm any item before relying on it in a purchase decision. Copyright 2026. California Regional Multiple Listing Service. All rights reserved.
1355 E Olive Street
Colton, CA