
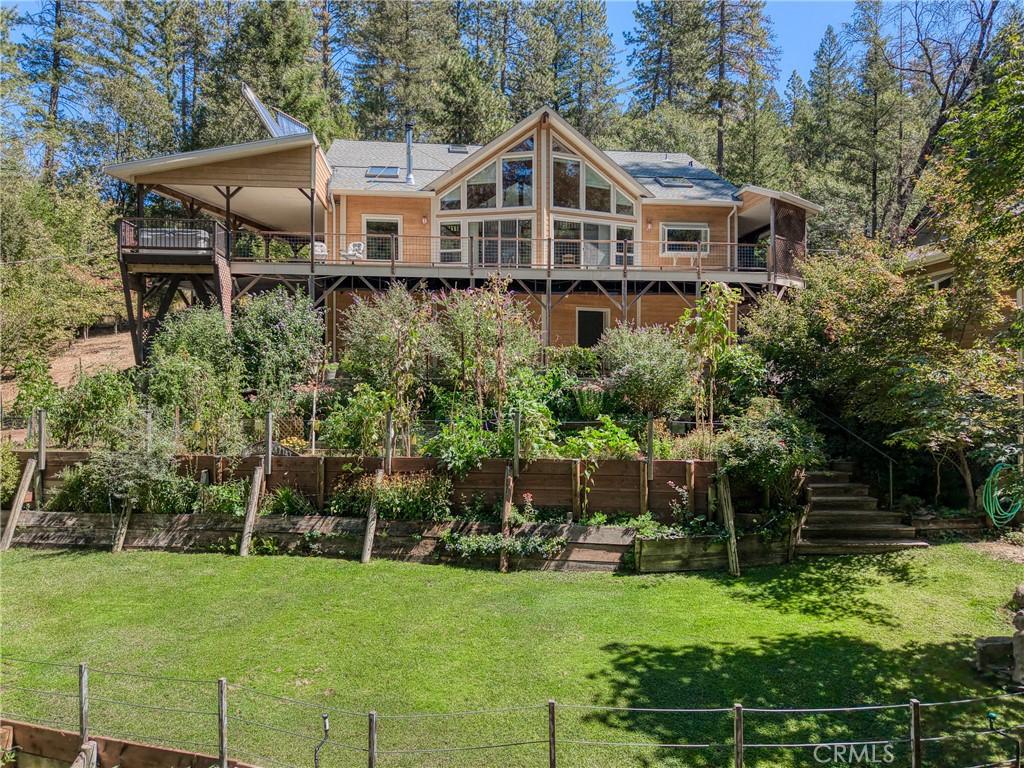
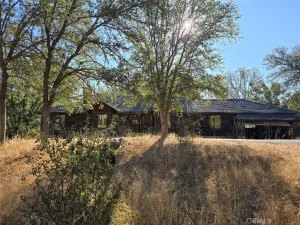
This is no ordinary home—it is a one-of-a-kind creekside retreat, lovingly planned and built by its owners with thoughtful craftsmanship and attention to every detail. Set on approximately half an acre, this 3-bedroom, 2½-bath home offers approximately 2,352 square feet of living space, plus an expansive lower-level workshop and studio with possibilities for an office, gym, creative space, or potential future ADU conversion.
The open-concept great room is truly the heart of the home, featuring soaring wood ceilings, exposed beams, skylights, beautiful wood floors, and a dramatic wall of windows framing the surrounding trees and gardens. Multiple sliding glass doors open to the wraparound deck, creating a seamless connection between indoor and outdoor living while overlooking the gardens and creek below. A woodstove adds warmth and character to this already inviting space.
The spacious kitchen is both beautiful and functional, with abundant wood cabinetry, granite countertops, stainless steel appliances, generous workspace, a large peninsula with seating, and natural light from the skylight above. The ground-floor primary suite provides convenience and privacy, while a large laundry and utility room offers extensive cabinetry, workspace, and storage.
Upstairs, two additional bedrooms, a dedicated office, and a guest bath with a jetted tub provide comfortable and flexible space for family, guests, or working from home. Solar-assisted radiant floor heating and hot water, mini-splits, and the woodstove offer multiple options for year-round comfort.
Outside, the wraparound deck includes spacious covered areas for relaxing and entertaining, along with a hot tub that stays with the home. Terraced garden beds, mature landscaping, inviting pathways, and a broad lawn lead toward the peaceful creek, creating a setting that feels private, lush, and almost magical. A detached one-car garage provides additional parking and storage.
From the custom artistic details to the carefully designed indoor and outdoor spaces, every part of this property reflects the love and vision poured into its creation. This is far more than a house—it is a truly special home that must be experienced.
The open-concept great room is truly the heart of the home, featuring soaring wood ceilings, exposed beams, skylights, beautiful wood floors, and a dramatic wall of windows framing the surrounding trees and gardens. Multiple sliding glass doors open to the wraparound deck, creating a seamless connection between indoor and outdoor living while overlooking the gardens and creek below. A woodstove adds warmth and character to this already inviting space.
The spacious kitchen is both beautiful and functional, with abundant wood cabinetry, granite countertops, stainless steel appliances, generous workspace, a large peninsula with seating, and natural light from the skylight above. The ground-floor primary suite provides convenience and privacy, while a large laundry and utility room offers extensive cabinetry, workspace, and storage.
Upstairs, two additional bedrooms, a dedicated office, and a guest bath with a jetted tub provide comfortable and flexible space for family, guests, or working from home. Solar-assisted radiant floor heating and hot water, mini-splits, and the woodstove offer multiple options for year-round comfort.
Outside, the wraparound deck includes spacious covered areas for relaxing and entertaining, along with a hot tub that stays with the home. Terraced garden beds, mature landscaping, inviting pathways, and a broad lawn lead toward the peaceful creek, creating a setting that feels private, lush, and almost magical. A detached one-car garage provides additional parking and storage.
From the custom artistic details to the carefully designed indoor and outdoor spaces, every part of this property reflects the love and vision poured into its creation. This is far more than a house—it is a truly special home that must be experienced.
Property Details
Price:
$623,700
MLS #:
LC26197445
Status:
Active Under Contract
Beds:
3
Baths:
3
Type:
Single Family
Subtype:
Single Family Residence
Neighborhood:
lccobcobb
Listed Date:
Sep 15, 2026
Finished Sq Ft:
2,352
Lot Size:
20,909 sqft / 0.48 acres (approx)
Year Built:
2003
See this Listing
Schools
School District:
Middletown Unified
Interior
Appliances
DW, GD, MW, WLR, ESA, PR, BIR, CO, PWH, SCO, SW
Bathrooms
2 Full Bathrooms, 1 Half Bathroom
Cooling
HP, DUC
Flooring
WOOD
Heating
HP, RA, WDS, DUC
Interior Features
RECL, GRNC, LRDA, PTRY, TSCE, BC, CC, HCEL
Laundry Features
IR, IN, DINC, WINC
Levels
U
Main Level Bathrooms
2
Main Level Bedrooms
1
Exterior
Accessibility Features
_32W
Architectural Style
CB
Common Walls
NCW
Community Features
RUR, BLM, HNT, MTN, PSV, GOLF, FISH, HIKI, BIKI
Construction Materials
HAR
Fencing
PTL
Garage Spaces
1
Green Energy Efficient
APL, WTR
Other Structures
SH
Parking Spots
5
Parking Total
5
Patio And Porch Features
CO, DK, WA
Roof
CMP
Spa Features
PVT
View
MT, TW, STM
Waterfront Features
CSOL
Window Features
SK, DPW
Financial
Map
Community
- Address15785 Rainbow DR Cobb CA
- CityCobb
- CountyLake
- Zip Code95426
Market Summary
Current real estate data for Single Family in Cobb as of Oct 08, 2026
33
Single Family Listed
121
Avg DOM
238
Avg $ / SqFt
$452,358
Avg List Price
Property Summary
- 15785 Rainbow DR Cobb CA is a Single Family for sale in Cobb, CA, 95426. It is listed for $623,700 and features 3 beds, 3 baths, and has approximately 2,352 square feet of living space, and was originally constructed in 2003. The current price per square foot is $265. The average price per square foot for Single Family listings in Cobb is $238. The average listing price for Single Family in Cobb is $452,358.
Similar Listings Nearby
 Courtesy of NextHome Experiences. Disclaimer: All data relating to real estate for sale on this page comes from the Broker Reciprocity (BR) of the California Regional Multiple Listing Service. Detailed information about real estate listings held by brokerage firms other than include the name of the listing broker. Neither the listing company nor shall be responsible for any typographical errors, misinformation, misprints and shall be held totally harmless. The Broker providing this data believes it to be correct, but advises interested parties to confirm any item before relying on it in a purchase decision. Copyright 2026. California Regional Multiple Listing Service. All rights reserved.
15785 Rainbow DR
Cobb, CA