
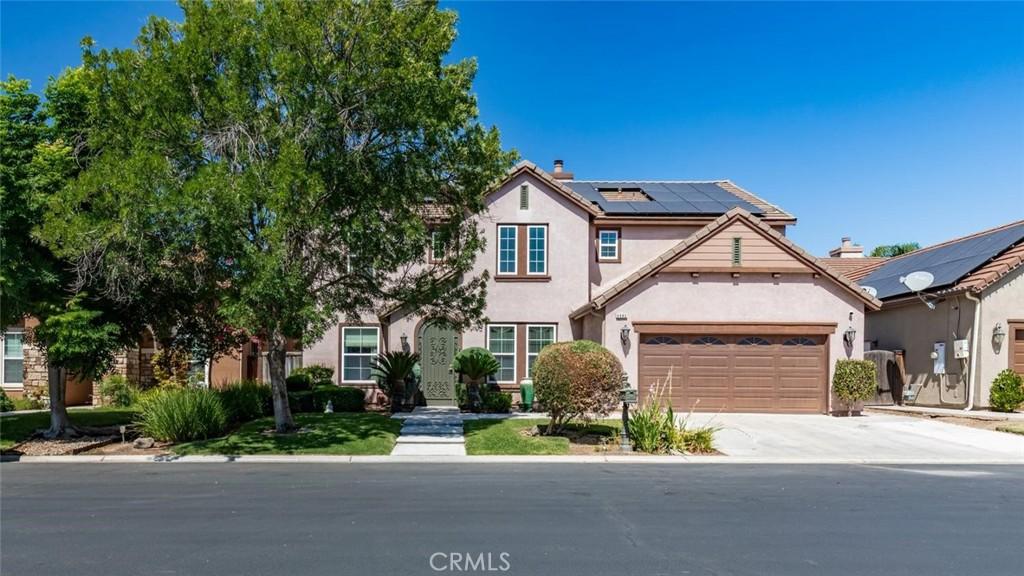
Beautiful home in Quail Lake! When you walk in you are greeted with soaring ceilings, a formal living room and separate dining room face
each other. The butler pantry joins the formal dining room to the bright, spacious kitchen, which boasts, upgraded creamy antiqued cabinets, granite
countertops, a spacious island, a gas cooktop and stainless steel appliances. The kitchen opens to the great room allowing you to stay connected with your guests while you prep, and an additional eating area provides more space and storage. The downstairs bedroom and bathroom is perfect for guests, in-laws, or an office. Upstairs the homeowners chose to incorporate one o the bedrooms to create a true Primary Retreat! You can watch movies, add a nursery, gym or office all in the privacy of your own space! Two walk-in closets have been outfitted with custom organizers, and the ensuite bathroom boasts two sinks, a walk-in shower and soaking tub. Two other spacious bedrooms and another full bathroom round out the upstairs area. Additionally, there is a small loft that is being used as a study. Well appointed, this gem boasts plentiful storage throughout, a spacious, well manicured backyard and Solar that’s completely paid for!
This lovely home has been lovingly taken care of by the original homeowners and has been made ready for you to move in and enjoy! Located in the serene Quail Lake community, which boasts a guarded, gated entry, lake views, waterfalls, walking paths, several parks, a pool and spa, gardens, a charter school and clubhouse. You’re not just buying a home, you’re discovering a lifestyle! Get a $10,000 credit towards your closing costs or to buy down your interest rate with a full priced offer! Call now for a private showing!
each other. The butler pantry joins the formal dining room to the bright, spacious kitchen, which boasts, upgraded creamy antiqued cabinets, granite
countertops, a spacious island, a gas cooktop and stainless steel appliances. The kitchen opens to the great room allowing you to stay connected with your guests while you prep, and an additional eating area provides more space and storage. The downstairs bedroom and bathroom is perfect for guests, in-laws, or an office. Upstairs the homeowners chose to incorporate one o the bedrooms to create a true Primary Retreat! You can watch movies, add a nursery, gym or office all in the privacy of your own space! Two walk-in closets have been outfitted with custom organizers, and the ensuite bathroom boasts two sinks, a walk-in shower and soaking tub. Two other spacious bedrooms and another full bathroom round out the upstairs area. Additionally, there is a small loft that is being used as a study. Well appointed, this gem boasts plentiful storage throughout, a spacious, well manicured backyard and Solar that’s completely paid for!
This lovely home has been lovingly taken care of by the original homeowners and has been made ready for you to move in and enjoy! Located in the serene Quail Lake community, which boasts a guarded, gated entry, lake views, waterfalls, walking paths, several parks, a pool and spa, gardens, a charter school and clubhouse. You’re not just buying a home, you’re discovering a lifestyle! Get a $10,000 credit towards your closing costs or to buy down your interest rate with a full priced offer! Call now for a private showing!
Property Details
Price:
$635,000
MLS #:
FR26150308
Status:
Pending
Beds:
4
Baths:
3
Type:
Single Family
Subtype:
Single Family Residence
Listed Date:
Jul 9, 2026
Finished Sq Ft:
3,100
Lot Size:
6,960 sqft / 0.16 acres (approx)
Year Built:
2003
See this Listing
Schools
School District:
Sanger Unified
Interior
Appliances
DW, GD, MW, WLR, GS, HOD
Bathrooms
3 Full Bathrooms
Cooling
CA
Flooring
TILE, CARP
Heating
CF, FIR
Interior Features
CF, ST, GRNC, OFP, TSCE, HCEL, ILFP
Laundry Features
IR, IN
Levels
U
Main Level Bathrooms
1
Main Level Bedrooms
1
Exterior
Architectural Style
TUD
Attached Garage YN
1
Common Walls
NCW
Community Features
SDW, STM, SL, SUB, CRB, LAKE, PARK, FISH, BIKI
Construction Materials
STC
Direction Faces
E
Fencing
WD
Garage Spaces
3
Parking Spots
3
Parking Total
3
Roof
TLE
Security Features
SD, _24HR, AG, COD, CRD, GC, GG
Spa Features
COM
View
NO
Waterfront Features
LAK, LR, FSH
Window Features
BLI, DPW, DPC
Financial
HOA Fee
$289
HOA Fee Frequency
MO
Map
Community
- Address4683 N Arrow Ridge Clovis CA
- CityClovis
- CountyFresno
- Zip Code93619
Market Summary
Current real estate data for Single Family in Clovis as of Sep 28, 2026
53
Single Family Listed
57
Avg DOM
283
Avg $ / SqFt
$745,494
Avg List Price
Property Summary
- 4683 N Arrow Ridge Clovis CA is a Single Family for sale in Clovis, CA, 93619. It is listed for $635,000 and features 4 beds, 3 baths, and has approximately 3,100 square feet of living space, and was originally constructed in 2003. The current price per square foot is $205. The average price per square foot for Single Family listings in Clovis is $283. The average listing price for Single Family in Clovis is $745,494.
Similar Listings Nearby
 Courtesy of Wills Family Real Estate. Disclaimer: All data relating to real estate for sale on this page comes from the Broker Reciprocity (BR) of the California Regional Multiple Listing Service. Detailed information about real estate listings held by brokerage firms other than include the name of the listing broker. Neither the listing company nor shall be responsible for any typographical errors, misinformation, misprints and shall be held totally harmless. The Broker providing this data believes it to be correct, but advises interested parties to confirm any item before relying on it in a purchase decision. Copyright 2026. California Regional Multiple Listing Service. All rights reserved.
4683 N Arrow Ridge
Clovis, CA