
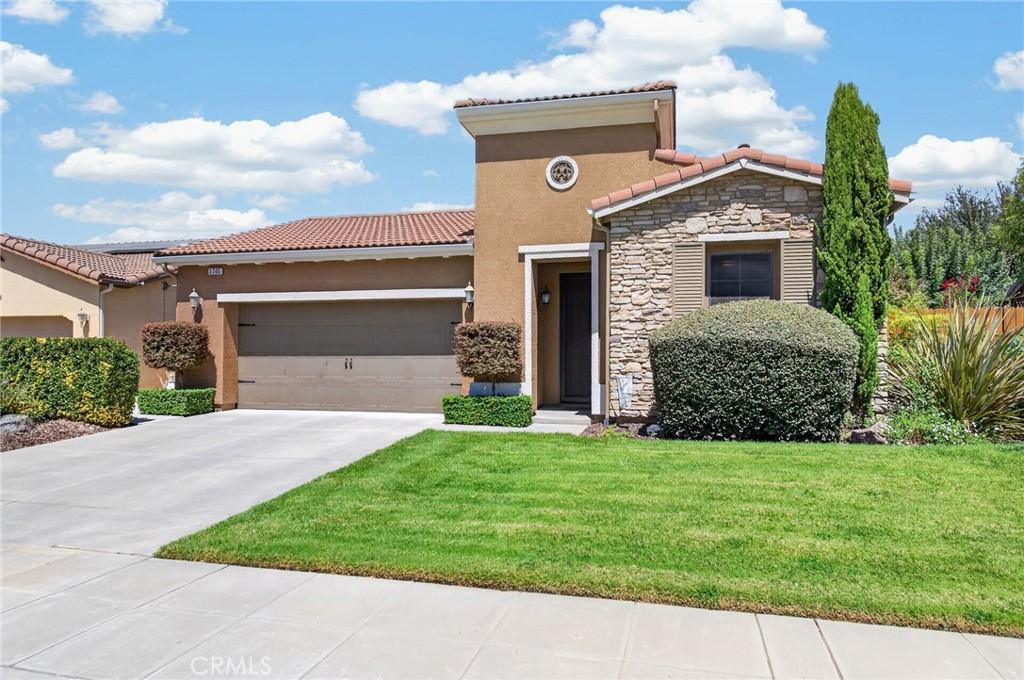
Welcome to this beautifully maintained, original-owner Bonadelle home, ideally situated on a cul-de-sac in The Grove community near neighborhood walking trails! This turnkey Trinity model offers 3 bedrooms, 2 bathrooms plus a versatile flex room. Inside, 9-foot ceilings and tall entry doors create an open, spacious feel, complemented by plantation shutters throughout, recessed lighting, and ceiling fans. The kitchen features stainless steel appliances and a gas range, while a professionally installed ceiling sound system, smart electrical/communication panel, and tankless water heater add modern convenience.
Step outside to a professionally landscaped backyard designed for easy enjoyment and entertaining. Expanded concrete provides additional patio and walkway space, while artificial turf offers a low-maintenance lawn area. Relax beneath the 10×10 gazebo with overhead fan and adjustable shades, tend to the raised vegetable garden beds with dedicated drip irrigation, or enjoy fresh Meyer lemons from your own tree. Solar window screens on the east- and west-facing windows provide another thoughtful upgrade. Upgraded drainage, drip irrigation, dual side access gates, and an added pedestrian garage door are just a few of the additional improvements throughout. Located within Clovis Unified School District boundaries. Move-in ready and lovingly maintained, this home is ready for its next chapter!
Step outside to a professionally landscaped backyard designed for easy enjoyment and entertaining. Expanded concrete provides additional patio and walkway space, while artificial turf offers a low-maintenance lawn area. Relax beneath the 10×10 gazebo with overhead fan and adjustable shades, tend to the raised vegetable garden beds with dedicated drip irrigation, or enjoy fresh Meyer lemons from your own tree. Solar window screens on the east- and west-facing windows provide another thoughtful upgrade. Upgraded drainage, drip irrigation, dual side access gates, and an added pedestrian garage door are just a few of the additional improvements throughout. Located within Clovis Unified School District boundaries. Move-in ready and lovingly maintained, this home is ready for its next chapter!
Property Details
Price:
$499,000
MLS #:
FR26185160
Status:
Pending
Beds:
3
Baths:
2
Type:
Single Family
Subtype:
Single Family Residence
Listed Date:
Aug 25, 2026
Finished Sq Ft:
1,746
Lot Size:
6,630 sqft / 0.15 acres (approx)
Year Built:
2014
See this Listing
Schools
School District:
Clovis Unified
Interior
Appliances
DW, GS, FSR
Bathrooms
2 Full Bathrooms
Cooling
CA
Flooring
TILE, LAM, CARP
Heating
CF
Laundry Features
GE, IN
Levels
A
Main Level Bathrooms
2
Main Level Bedrooms
3
Exterior
Architectural Style
MED
Attached Garage YN
1
Common Walls
NCW
Community Features
URB
Construction Materials
STC
Garage Spaces
2
Parking Spots
2
Parking Total
2
Patio And Porch Features
CON, CO
Roof
TLE
View
NE
Window Features
DPW
Financial
Map
Community
- Address3745 Robinwood Clovis CA
- CityClovis
- CountyFresno
- Zip Code93619
Market Summary
Current real estate data for Single Family in Clovis as of Sep 29, 2026
53
Single Family Listed
58
Avg DOM
283
Avg $ / SqFt
$745,494
Avg List Price
Property Summary
- 3745 Robinwood Clovis CA is a Single Family for sale in Clovis, CA, 93619. It is listed for $499,000 and features 3 beds, 2 baths, and has approximately 1,746 square feet of living space, and was originally constructed in 2014. The current price per square foot is $286. The average price per square foot for Single Family listings in Clovis is $283. The average listing price for Single Family in Clovis is $745,494.
Similar Listings Nearby
 Courtesy of Iron Key Real Estate. Disclaimer: All data relating to real estate for sale on this page comes from the Broker Reciprocity (BR) of the California Regional Multiple Listing Service. Detailed information about real estate listings held by brokerage firms other than include the name of the listing broker. Neither the listing company nor shall be responsible for any typographical errors, misinformation, misprints and shall be held totally harmless. The Broker providing this data believes it to be correct, but advises interested parties to confirm any item before relying on it in a purchase decision. Copyright 2026. California Regional Multiple Listing Service. All rights reserved.
3745 Robinwood
Clovis, CA