
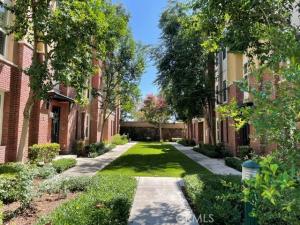
Welcome to Village Walk — Where Townhome Living Meets Village Charm! Discover this beautifully upgraded 2-story townhome offering 1,658 square feet of thoughtfully designed living space in the heart of the sought-after Village Walk community. First level has a versatile ground-floor bedroom with a full bath — ideal as a private guest suite, home office, or den. A dedicated laundry closet with washer and dryer, a spacious under-stairs storage closet, and direct access to the attached 2-car garage add everyday convenience. For the second Floor — the Heart of the Home has an open-concept floor plan unites the kitchen, living, and dining areas into one seamless entertaining space. The gourmet kitchen shines with stainless steel appliances, a full-size refrigerator, rich cherry cabinetry, granite countertops, and a center island perfect for casual dining or morning coffee. Step through the living area onto your private balcony overlooking the greenbelt — a peaceful spot to unwind. This level also features the luxurious master suite, complete with a spacious walk-in closet, additional linen closet, private balcony, and a spa-like en-suite bath with dual sinks. A second bedroom and full bath complete the floor. Designer Touches Throughout
Rich hardwood flooring flows through the common living spaces, while plush carpet warms the bedrooms and staircases. Elegant tile flooring graces all bathrooms and the downstairs hallway, adding a polished, cohesive feel throughout. This is truly a Resort-Style Community Living
Village Walk residents enjoy access to a sparkling pool, relaxing spa, and BBQ grills — perfect for weekend gatherings. Unbeatable Location that is only a short stroll away, you’ll find an incredible array of fine dining, boutique shopping, wine bars, cozy coffee houses, a movie theater that’s under new management, a hotel, the prestigious Claremont Colleges, the Civic Center, and Metro Link access. This is village lifestyle at its finest — walkable, vibrant, and full of charm. Don’t miss your chance to call this exceptional townhome yours!
Property Details
Price:
$3,600
MLS #:
CV26206132
Status:
Active
Beds:
3
Baths:
3
Type:
Rental
Subtype:
Townhouse
Neighborhood:
683claremont
Listed Date:
Sep 21, 2026
Finished Sq Ft:
1,658
Lot Size:
22,696 sqft / 0.52 acres (approx)
Year Built:
2004
See this Listing
Schools
School District:
Claremont Unified
Interior
Appliances
Disposal, Microwave, Refrigerator, Gas Water Heater, Range Hood, Gas Range, Dishwasher
Bathrooms
3 Full Bathrooms
Cooling
Electric, Central Air
Flooring
Carpet, Wood
Heating
Forced Air, Central
Interior Features
Partially Furnished, Balcony, Built-in Features, High Ceilings, Ceiling Fan(s), Recessed Lighting, Open Floorplan, Cathedral Ceiling(s), Granite Counters
Laundry Features
Laundry Closet, Common Area, Washer Included, Dryer Included
Levels
Two
Main Level Bathrooms
1
Main Level Bedrooms
1
Exterior
Architectural Style
Contemporary
Association Amenities
Pool, Barbecue, Spa/Hot Tub
Attached Garage YN
1
Common Walls
2+ Common Walls
Community Features
Street Lights, Sidewalks
Construction Materials
Frame
Covered Spaces
2
Garage Spaces
2
Lot Features
11-15 Units/Acre
Parking Features
Garage, Direct Access, Garage – Single Door, Garage Faces Rear
Parking Spots
2
Parking Total
2
Security Features
Fire Sprinkler System, Carbon Monoxide Detector(s), Smoke Detector(s)
Spa Features
In Ground, Heated
Stories
2
View
Courtyard, Peek-A-Boo
Window Features
Custom Covering, Blinds
Financial
HOA Fee
$485
HOA Fee Frequency
Monthly
HOA Name
Village Walk
Map
Community
- Address732 W 1st Street Claremont CA
- CityClaremont
- CountyLos Angeles
- Zip Code91711
Market Summary
Property Summary
- 732 W 1st Street Claremont CA is a Rental for sale in Claremont, CA, 91711. It is listed for $3,600
Similar Listings Nearby
 Courtesy of HOMEQUEST REAL ESTATE. Disclaimer: All data relating to real estate for sale on this page comes from the Broker Reciprocity (BR) of the California Regional Multiple Listing Service. Detailed information about real estate listings held by brokerage firms other than include the name of the listing broker. Neither the listing company nor shall be responsible for any typographical errors, misinformation, misprints and shall be held totally harmless. The Broker providing this data believes it to be correct, but advises interested parties to confirm any item before relying on it in a purchase decision. Copyright 2026. California Regional Multiple Listing Service. All rights reserved.
732 W 1st Street
Claremont, CA