

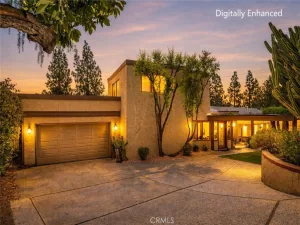
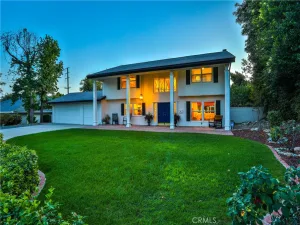
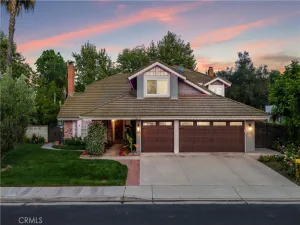
Nestled on a cul-de-sac in the heart of Claremont, this beautifully appointed two-story residence offers an exceptional blend of comfort, elegance, and functionality across 2,839 square feet of thoughtfully designed living space. With four bedrooms, three full bathrooms, and multiple gathering areas, the home is perfectly suited for both everyday living and effortless entertaining.
A welcoming formal living room greets you upon entry, leading up to an elegant dining area ideal for hosting family and friends. At the center of the home is a stunning oversized kitchen featuring abundant cabinetry, granite countertops, stainless steel appliances, and expansive prep and seating areas. The kitchen opens to the inviting family room, anchored by a cozy fireplace and framed by windows overlooking the backyard patio and lap pool, creating a seamless indoor-outdoor connection.
Just a few steps down from the main level is an additional spacious living area complete with a wet bar and second fireplace, offering endless flexibility as a media room, office, game room, or private retreat. This level also includes a bedroom, full bathroom, laundry area, and direct access to the three-car garage.
Upstairs, the generous primary suite serves as a peaceful escape with its own fireplace, private balcony, and spacious layout. The luxurious primary bath features a beautifully updated shower, separate soaking tub, and dual vanities. Two additional bedrooms and a third full bathroom complete the upper level, including one bedroom enhanced with an impressive wall of built-in shelving, cabinetry, and desk space.
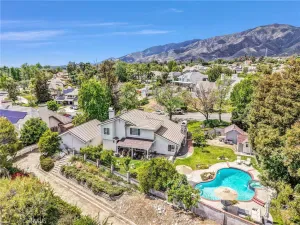
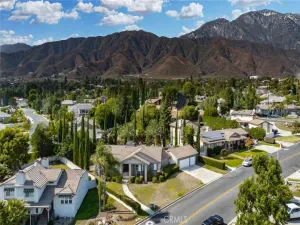
Step outside to enjoy a private backyard designed for relaxation and entertaining, featuring a lap pool, above-ground spa included in the sale, built-in barbecue, and expansive patio spaces surrounded by mature landscaping. Additional amenities include owned solar panels for added efficiency, picturesque mountain views, generous side-yard storage potential, and the opportunity to create RV parking.
This exceptional Claremont home combines timeless style, spacious living, and resort-inspired outdoor amenities in one remarkable offering.
A welcoming formal living room greets you upon entry, leading up to an elegant dining area ideal for hosting family and friends. At the center of the home is a stunning oversized kitchen featuring abundant cabinetry, granite countertops, stainless steel appliances, and expansive prep and seating areas. The kitchen opens to the inviting family room, anchored by a cozy fireplace and framed by windows overlooking the backyard patio and lap pool, creating a seamless indoor-outdoor connection.
Just a few steps down from the main level is an additional spacious living area complete with a wet bar and second fireplace, offering endless flexibility as a media room, office, game room, or private retreat. This level also includes a bedroom, full bathroom, laundry area, and direct access to the three-car garage.
Upstairs, the generous primary suite serves as a peaceful escape with its own fireplace, private balcony, and spacious layout. The luxurious primary bath features a beautifully updated shower, separate soaking tub, and dual vanities. Two additional bedrooms and a third full bathroom complete the upper level, including one bedroom enhanced with an impressive wall of built-in shelving, cabinetry, and desk space.
Step outside to enjoy a private backyard designed for relaxation and entertaining, featuring a lap pool, above-ground spa included in the sale, built-in barbecue, and expansive patio spaces surrounded by mature landscaping. Additional amenities include owned solar panels for added efficiency, picturesque mountain views, generous side-yard storage potential, and the opportunity to create RV parking.
This exceptional Claremont home combines timeless style, spacious living, and resort-inspired outdoor amenities in one remarkable offering.
Property Details
Price:
$1,190,000
MLS #:
TR26108606
Status:
Pending
Beds:
4
Baths:
3
Type:
Single Family
Subtype:
Single Family Residence
Neighborhood:
683claremont
Listed Date:
Jun 18, 2026
Finished Sq Ft:
2,839
Lot Size:
8,566 sqft / 0.20 acres (approx)
Year Built:
1981
See this Listing
Schools
School District:
Claremont Unified
Elementary School:
Chapparal
Middle School:
El Roble
High School:
Claremont
Interior
Appliances
DW, FZ, GD, IM, MW, RF, TC, GS, BBQ, SCO, TW
Bathrooms
3 Full Bathrooms
Cooling
CA, ES
Flooring
VINY
Heating
SO, CF, ES
Interior Features
BI, FC, WB, RECL, TRAK, BL
Laundry Features
GE, DINC, WINC
Levels
U
Main Level Bathrooms
1
Main Level Bedrooms
1
Exterior
Accessibility Features
_2AE
Architectural Style
TRD
Attached Garage YN
1
Common Walls
NCW
Community Features
SDW, SL, CRB
Construction Materials
STC
Direction Faces
E
Fencing
BW
Garage Spaces
3
Other Structures
SH
Parking Spots
5
Parking Total
5
Patio And Porch Features
CO, PTO
Roof
TLE
Security Features
SD, COD
Spa Features
AG, HT
View
MT
Window Features
DPW
Financial
HOA Fee
$95
HOA Fee Frequency
MO
Map
Community
- Address723 Gettysburg CR Claremont CA
- CityClaremont
- CountyLos Angeles
- Zip Code91711
Market Summary
Current real estate data for Single Family in Claremont as of Jul 05, 2026
91
Single Family Listed
54
Avg DOM
401
Avg $ / SqFt
$954,751
Avg List Price
Property Summary
- 723 Gettysburg CR Claremont CA is a Single Family for sale in Claremont, CA, 91711. It is listed for $1,190,000 and features 4 beds, 3 baths, and has approximately 2,839 square feet of living space, and was originally constructed in 1981. The current price per square foot is $419. The average price per square foot for Single Family listings in Claremont is $401. The average listing price for Single Family in Claremont is $954,751.
Similar Listings Nearby
 Courtesy of KW College Park. Disclaimer: All data relating to real estate for sale on this page comes from the Broker Reciprocity (BR) of the California Regional Multiple Listing Service. Detailed information about real estate listings held by brokerage firms other than include the name of the listing broker. Neither the listing company nor shall be responsible for any typographical errors, misinformation, misprints and shall be held totally harmless. The Broker providing this data believes it to be correct, but advises interested parties to confirm any item before relying on it in a purchase decision. Copyright 2026. California Regional Multiple Listing Service. All rights reserved.
723 Gettysburg CR
Claremont, CA