
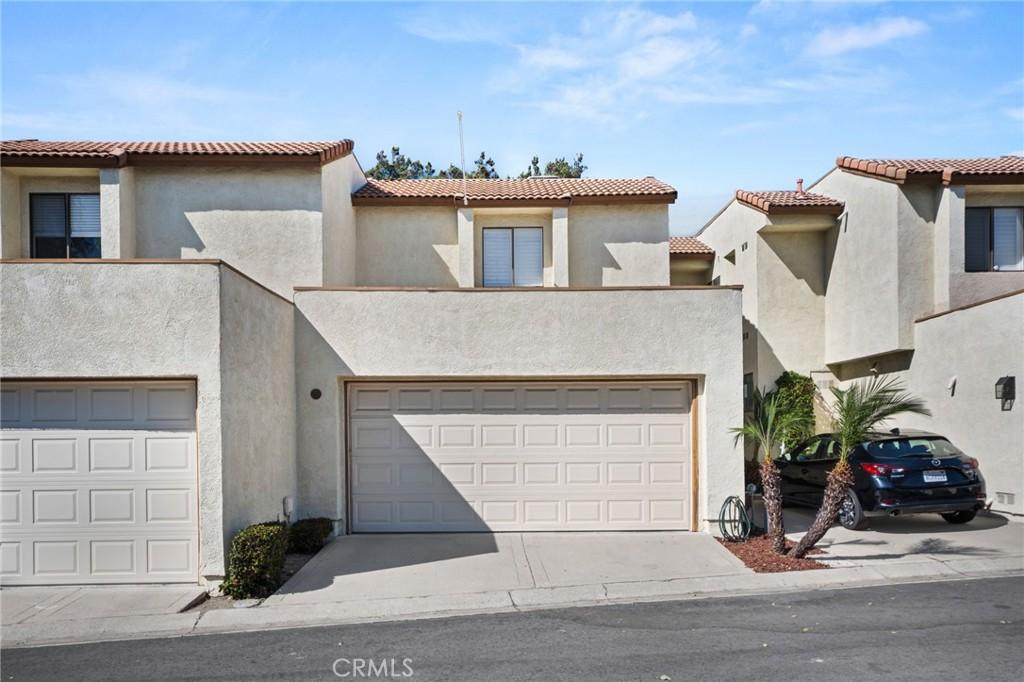
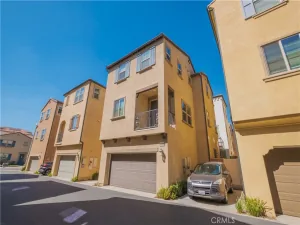
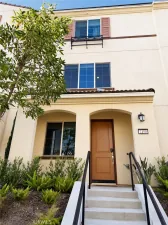
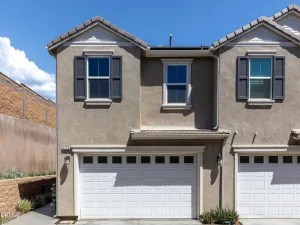
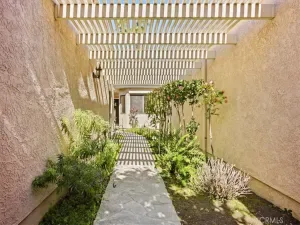
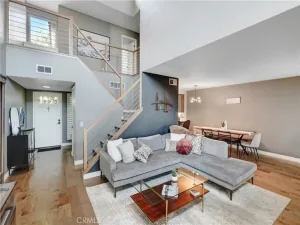
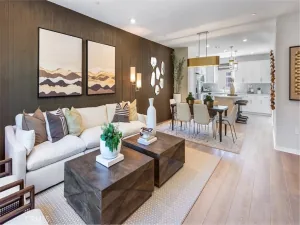
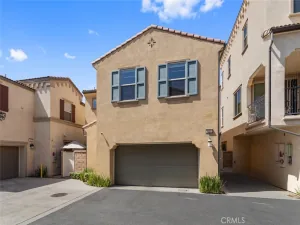
Welcome to this charming two-story home nestled in the beautiful city of Claremont, offering an ideal blend of comfort, convenience, and stunning mountain views. Centrally located near excellent schools, shopping, dining, and everyday amenities, this 3-bedroom, 2½-bath home is perfectly positioned to enjoy all that Claremont has to offer. The main level features a spacious living room, inviting dining area, and well-appointed kitchen that opens to a gated exterior patio—creating a wonderful space for outdoor dining, entertaining, or simply enjoying the Southern California sunshine. A convenient half bath and direct access to the attached two-car garage complete the downstairs living space. Laminate flooring flows throughout the home, complemented by fresh interior paint that creates a clean, bright, and inviting atmosphere. Upstairs, you’ll find two generously sized secondary bedrooms and a full bathroom, including convenient access from one of the bedrooms. The private primary suite is a true retreat, featuring a walk-in closet and beautiful mountain views that provide a peaceful backdrop to begin and end each day. With its desirable location, fresh paint, laminate flooring throughout, functional floor plan, attached two-car garage, private outdoor patio, and breathtaking mountain views, this Claremont home offers a wonderful opportunity to enjoy comfortable living in one of the Inland Empire’s most sought-after communities.
Property Details
Price:
$549,000
MLS #:
CV26190988
Status:
Active
Beds:
3
Baths:
3
Type:
Condo
Subtype:
Condominium
Neighborhood:
683claremont
Listed Date:
Aug 31, 2026
Finished Sq Ft:
1,175
Lot Size:
1,255 sqft / 0.03 acres (approx)
Year Built:
1986
See this Listing
Schools
School District:
Claremont Unified
Elementary School:
Chaparral
Middle School:
El Roble
High School:
Claremont
Interior
Appliances
DW, MW, GR
Bathrooms
1 Full Bathroom, 1 Three Quarter Bathroom, 1 Half Bathroom
Cooling
CA
Flooring
TILE, LAM
Heating
CF
Laundry Features
IG
Levels
U
Main Level Bathrooms
1
Exterior
Attached Garage YN
1
Common Walls
_2CW
Community Features
SL
Garage Spaces
2
Parking Spots
2
Parking Total
2
Patio And Porch Features
EN
View
MT, NE
Financial
HOA Fee
$560
HOA Fee Frequency
MO
Map
Community
- Address713 Mansfield DR Claremont CA
- CityClaremont
- CountyLos Angeles
- Zip Code91711
Market Summary
Property Summary
- 713 Mansfield DR Claremont CA is a Condo for sale in Claremont, CA, 91711. It is listed for $549,000 and features 3 beds, 3 baths, and has approximately 1,175 square feet of living space, and was originally constructed in 1986. The current price per square foot is $467. The average price per square foot for Condo listings in Claremont is $446. The average listing price for Condo in Claremont is $589,499.
Similar Listings Nearby
 Courtesy of Elevate Real Estate Agency. Disclaimer: All data relating to real estate for sale on this page comes from the Broker Reciprocity (BR) of the California Regional Multiple Listing Service. Detailed information about real estate listings held by brokerage firms other than include the name of the listing broker. Neither the listing company nor shall be responsible for any typographical errors, misinformation, misprints and shall be held totally harmless. The Broker providing this data believes it to be correct, but advises interested parties to confirm any item before relying on it in a purchase decision. Copyright 2026. California Regional Multiple Listing Service. All rights reserved.
713 Mansfield DR
Claremont, CA