
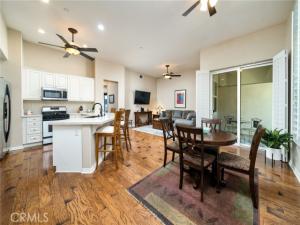
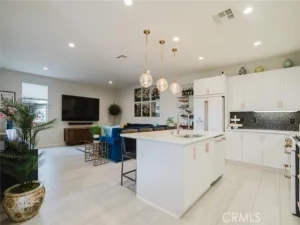
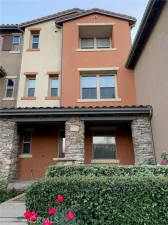
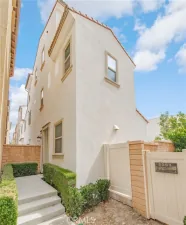
Modern Claremont Village Penthouse. Located in the heart of the Claremont Village, this stunning condominium places local restaurants, boutique shops, and everyday conveniences just moments from your front door. Designed with an open-concept layout, the main living spaces flow naturally between the kitchen, dining room, and living room, creating a comfortable setting for everyday living. 11-foot ceilings and expansive windows fill the home with natural light, enhancing the sense of openness throughout. The kitchen features stainless steel appliances, a breakfast bar, and generous cabinet storage. Adjacent to the kitchen, the dining room offers ample room for a full-size table and opens to a private balcony. The living room continues the open layout, providing a welcoming space to gather or unwind. The primary suite includes a second private balcony, a spacious walk-in closet, and an updated ensuite bathroom with dual vanities and a large walk-in shower. A second bedroom, full bathroom, and dedicated laundry room complete the interior. Private elevator access provides direct entry from the entry level to the living level. The HVAC unit has been recently replaced, and the private elevator has been recently serviced. The community amenities further enhance the lifestyle, featuring a resort-style pool, two hot tubs, multiple barbecue areas, and a nearby community park. The combination of thoughtfully designed community amenities and a premier Village location makes this a rare opportunity in Claremont.
Property Details
Price:
$700,000
MLS #:
CV26153485
Status:
Active
Beds:
2
Baths:
1.75
Type:
Condo
Subtype:
Condominium
Neighborhood:
683claremont
Listed Date:
Jul 15, 2026
Finished Sq Ft:
1,605
Lot Size:
27,062 sqft / 0.62 acres (approx)
Year Built:
2004
See this Listing
Schools
School District:
Claremont Unified
Elementary School:
Sycamore
Middle School:
El Roble
High School:
Claremont
Interior
Appliances
Microwave, Refrigerator, Gas Range, Gas Oven, Dishwasher
Bathrooms
1 Full Bathroom, 1 Three Quarter Bathroom
Cooling
Central Air
Flooring
Tile, Carpet, Wood
Heating
Central
Interior Features
Balcony, Built-in Features, Living Room Balcony, Ceiling Fan(s), Pantry, Recessed Lighting, Open Floorplan, Stone Counters
Laundry Features
Inside, Laundry Closet, Upper Level, Washer Hookup, Washer Included, Dryer Included
Levels
Multi/Split
Main Level Bathrooms
2
Main Level Bedrooms
2
Exterior
Association Amenities
Management, Playground, Call for Rules, Pool, Trash, Spa/Hot Tub, Maintenance Grounds
Attached Garage YN
1
Common Walls
2+ Common Walls
Community Features
Curbs, Street Lights, Sidewalks, Suburban
Covered Spaces
2
Garage Spaces
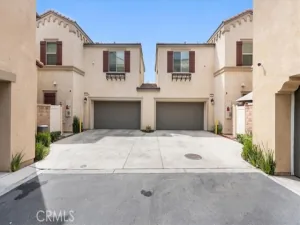
2
Lot Features
Landscaped, Park Nearby, Lawn
Parking Features
Garage
Parking Spots
2
Parking Total
2
Patio And Porch Features
None
Roof
Common Roof, Flat
Spa Features
Association, In Ground
Stories
3
View
Neighborhood
Financial
HOA Fee
$485
HOA Fee Frequency
Monthly
HOA Name
Village Walk
HOA Phone
909-399-3103
Map
Community
- Address704 W 1st Street Claremont CA
- CityClaremont
- CountyLos Angeles
- Zip Code91711
Market Summary
Property Summary
- 704 W 1st Street Claremont CA is a Condo for sale in Claremont, CA, 91711. It is listed for $700,000 and features 2 beds, 2 baths, and has approximately 1,605 square feet of living space, and was originally constructed in 2004. The current price per square foot is $436. The average price per square foot for Condo listings in Claremont is $449. The average listing price for Condo in Claremont is $605,900.
Similar Listings Nearby
 Courtesy of CONCIERGE REALTY GROUP. Disclaimer: All data relating to real estate for sale on this page comes from the Broker Reciprocity (BR) of the California Regional Multiple Listing Service. Detailed information about real estate listings held by brokerage firms other than include the name of the listing broker. Neither the listing company nor shall be responsible for any typographical errors, misinformation, misprints and shall be held totally harmless. The Broker providing this data believes it to be correct, but advises interested parties to confirm any item before relying on it in a purchase decision. Copyright 2026. California Regional Multiple Listing Service. All rights reserved.
704 W 1st Street
Claremont, CA