

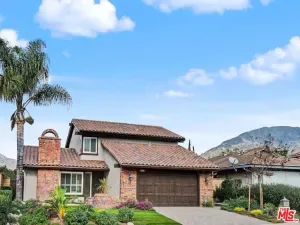
Set within one of Claremont’s most architecturally distinct neighborhoods. Blaisdell Drive is a hub for mid-century modern residences designed by Theodore Criley and Fred McDowell Architects, reflecting a time when design was intentional and understated. The lines are clean, the ceilings are high, and the windows are placed where they should be, bringing in light without feeling overdone.
Inside, it’s a mix of what’s been kept and what’s been quietly updated. The original kitchen cabinetry remains in place, showcasing a rich wood finish that adds warmth and character to the space. The rest of the interior has been softened with a neutral palette, so nothing competes with the architecture.
The layout is straightforward with four bedrooms, two baths, approximately 1,916 square feet, it feels more open than that number suggests. The main living areas transition naturally to the outdoors, where the space truly expands.
Set on a approximately 10,215 square foot corner lot, the yard has a sense of space that’s getting harder to find. Mature trees, established landscaping, and enough separation from neighboring homes to feel private.
Well-positioned near The Claremont Colleges, the Village
shops and dining, Chaparral Elementary, and the California Botanic Garden.
It doesn’t attempt to reinterpret mid-century design. It simply reflects it, which is exactly where its appeal lies.
Inside, it’s a mix of what’s been kept and what’s been quietly updated. The original kitchen cabinetry remains in place, showcasing a rich wood finish that adds warmth and character to the space. The rest of the interior has been softened with a neutral palette, so nothing competes with the architecture.
The layout is straightforward with four bedrooms, two baths, approximately 1,916 square feet, it feels more open than that number suggests. The main living areas transition naturally to the outdoors, where the space truly expands.
Set on a approximately 10,215 square foot corner lot, the yard has a sense of space that’s getting harder to find. Mature trees, established landscaping, and enough separation from neighboring homes to feel private.
Well-positioned near The Claremont Colleges, the Village
shops and dining, Chaparral Elementary, and the California Botanic Garden.
It doesn’t attempt to reinterpret mid-century design. It simply reflects it, which is exactly where its appeal lies.
Property Details
Price:
$1,098,000
MLS #:
CV26090170
Status:
Active
Beds:
4
Baths:
2
Type:
Single Family
Subtype:
Single Family Residence
Neighborhood:
683claremont
Listed Date:
May 5, 2026
Finished Sq Ft:
1,916
Lot Size:
10,215 sqft / 0.23 acres (approx)
Year Built:
1964
See this Listing
Schools
School District:
Claremont Unified
Interior
Appliances
DW, RF
Bathrooms
1 Full Bathroom, 1 Three Quarter Bathroom
Cooling
CA
Flooring
LAM
Heating
CF
Interior Features
CF, HCEL
Laundry Features
IG
Levels
A
Main Level Bathrooms
2
Main Level Bedrooms
4
Exterior
Architectural Style
MCM
Attached Garage YN
1
Common Walls
NCW
Community Features
SDW, SL, SUB, CRB, FHL, PARK, HIKI, BIKI
Fencing
WD
Garage Spaces
2
Parking Spots
2
Parking Total
2
Patio And Porch Features
PTO, POF
Roof
CMP, SHN
Spa Features
NO
View
MT, NE
Financial
Map
Community
- Address491 Blaisdell DR Claremont CA
- CityClaremont
- CountyLos Angeles
- Zip Code91711
Market Summary
Current real estate data for Single Family in Claremont as of Jun 17, 2026
94
Single Family Listed
52
Avg DOM
443
Avg $ / SqFt
$1,035,860
Avg List Price
Property Summary
- 491 Blaisdell DR Claremont CA is a Single Family for sale in Claremont, CA, 91711. It is listed for $1,098,000 and features 4 beds, 2 baths, and has approximately 1,916 square feet of living space, and was originally constructed in 1964. The current price per square foot is $573. The average price per square foot for Single Family listings in Claremont is $443. The average listing price for Single Family in Claremont is $1,035,860.
Similar Listings Nearby
 Courtesy of Vista Sotheby’s International. Disclaimer: All data relating to real estate for sale on this page comes from the Broker Reciprocity (BR) of the California Regional Multiple Listing Service. Detailed information about real estate listings held by brokerage firms other than include the name of the listing broker. Neither the listing company nor shall be responsible for any typographical errors, misinformation, misprints and shall be held totally harmless. The Broker providing this data believes it to be correct, but advises interested parties to confirm any item before relying on it in a purchase decision. Copyright 2026. California Regional Multiple Listing Service. All rights reserved.
491 Blaisdell DR
Claremont, CA