

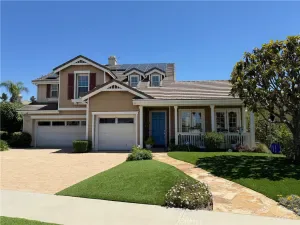
TIMELESS CLAREMONT LIVING WITH EXTRAORDINARY APPEAL. Nestled on a peaceful cul-de-sac in Claremont’s coveted Oakmont neighborhood, this remarkable single-level estate offers an exceptional blend of classic character, expansive living spaces, and endless possibilities. Ideally located near the Claremont Village and Colleges, the property is set on an impressive 10,920-square-foot lot surrounded by mature landscaping and tranquil oak-lined streets. Spanning approximately 3,222 square feet, the residence features four spacious bedrooms and two-and-a-half bathrooms with a versatile floor plan designed for comfortable living, entertaining, remote work, or multi-generational needs. Large-scale living areas are filled with natural light and timeless mid-century charm, creating a warm and inviting atmosphere throughout. Adding to the property’s rare versatility is a dedicated workshop space within the garage, presenting an exceptional opportunity for contractors, business owners, craftsmen, hobbyists, or entrepreneurs seeking functional workspace, storage, or the potential for a home-based operation. The expansive grounds further enhance the property’s appeal, offering ample room for additional parking, recreation, entertaining, gardens, a future pool, or potential ADU possibilities (buyer to verify). Combining premier location, generous proportions, unique utility, and outstanding potential, this is a rare opportunity to reimagine and personalize a truly special property in one of Claremont’s most desirable neighborhoods. Don’t miss the 3D Virtual Video Tour!
Property Details
Price:
$1,185,000
MLS #:
CV26114858
Status:
Pending
Beds:
4
Baths:
3
Type:
Single Family
Subtype:
Single Family Residence
Neighborhood:
683claremont
Listed Date:
Jul 1, 2026
Finished Sq Ft:
3,222
Lot Size:
10,848 sqft / 0.25 acres (approx)
Year Built:
1947
See this Listing
Schools
School District:
Claremont Unified
Elementary School:
Oakmont
Middle School:
El Roble
High School:
Claremont
Interior
Appliances
DW, GD, IM, MW, RF, WP, WLR, GR, GS, BIR, EO, _6BS, BBQ, DO, GWH, IHW, HOD, SCO, VEF, WHU
Bathrooms
2 Full Bathrooms, 1 Half Bathroom
Cooling
CA, DL, ELC, GAS, WHF
Flooring
TILE, BRK, STON, WOOD, CARP
Heating
FA, CF, FIR
Interior Features
AF, BI, CF, FC, ST, CRWN, RECL, DATA, SUND, BLKW, BRKW, TILC, HCEL
Laundry Features
AR, GE, IG, IR, IN, WH
Levels
A
Main Level Bathrooms
3
Main Level Bedrooms
4
Exterior
Accessibility Features
_2AE, _32W, DIF
Architectural Style
TRD, MCM
Common Walls
NCW
Community Features
SDW, SL, SUB, CRB, BIKI
Construction Materials
BRK, STC, WOD, DWAL, CDR
Direction Faces
N
Exterior Features
LIT
Fencing
BW
Garage Spaces
2
Other Structures
SHP, SBL, OB, SH
Parking Spots
6
Parking Total
6
Patio And Porch Features
BRK, CON, CO, PTO, PO, SL, STN, POF, POR
Roof
ASP
Security Features
EXL, SD, COD
Spa Features
NO
View
MT, NE
Window Features
CAS, BLI, DPW
Financial
Map
Community
- Address436 Oakdale DR Claremont CA
- CityClaremont
- CountyLos Angeles
- Zip Code91711
Market Summary
Current real estate data for Single Family in Claremont as of Jul 05, 2026
91
Single Family Listed
54
Avg DOM
401
Avg $ / SqFt
$954,751
Avg List Price
Property Summary
- 436 Oakdale DR Claremont CA is a Single Family for sale in Claremont, CA, 91711. It is listed for $1,185,000 and features 4 beds, 3 baths, and has approximately 3,222 square feet of living space, and was originally constructed in 1947. The current price per square foot is $368. The average price per square foot for Single Family listings in Claremont is $401. The average listing price for Single Family in Claremont is $954,751.
Similar Listings Nearby
 Courtesy of Vista Sotheby’s International. Disclaimer: All data relating to real estate for sale on this page comes from the Broker Reciprocity (BR) of the California Regional Multiple Listing Service. Detailed information about real estate listings held by brokerage firms other than include the name of the listing broker. Neither the listing company nor shall be responsible for any typographical errors, misinformation, misprints and shall be held totally harmless. The Broker providing this data believes it to be correct, but advises interested parties to confirm any item before relying on it in a purchase decision. Copyright 2026. California Regional Multiple Listing Service. All rights reserved.
436 Oakdale DR
Claremont, CA