

**SPECIAL FINANCING INCENTIVE!** Qualified buyers may be eligible for a 5.25% initial interest rate (APR: [INSERT APR]) on a 5/3 adjustable-rate mortgage (ARM), fixed for the first 5 years, after which the rate may adjust every 3 years. Rate adjustments are capped at 2 percentage points per adjustment and 5 percentage points over the life of the loan. Offer based on 20% down payment, minimum 740 FICO score, and lender approval. Additional terms and restrictions apply.
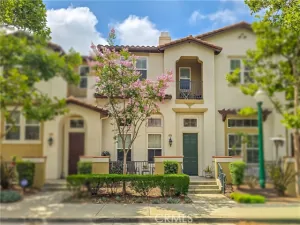
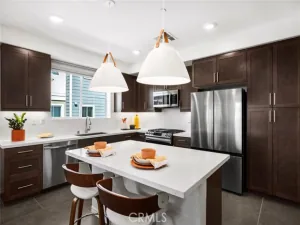
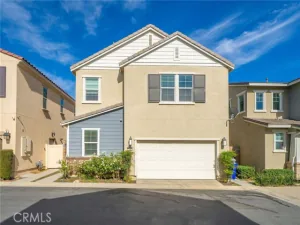
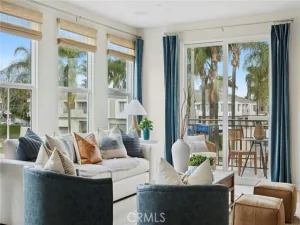
This thoughtfully designed “Maple” floorplan features 1,777 square feet with 3 bedrooms and 3.5 baths. On the first floor of this home, you’ll find a full bedroom with en-suite bath and walk-in closet, a coat closet with extra storage the stairs, and your two-car side by side garage. The second floor is your main living level and features a spacious kitchen with large eat-in island, an open living room, a flex space that can make for a formal dining
area or home office, and a large outdoor deck. On the upper level you’ll find a conveniently located side by side laundry room, your large primary suite with walk-in closet and a secondary bedroom with private en-suite bath and its own walk-in closet.
This home is nearly complete, you’ll still have time to customize your flooring and move-in within 30-45 days.
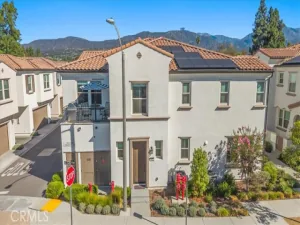
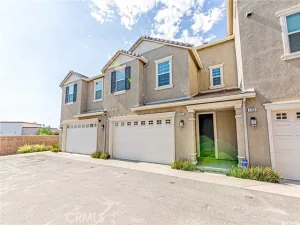
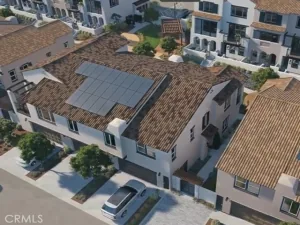
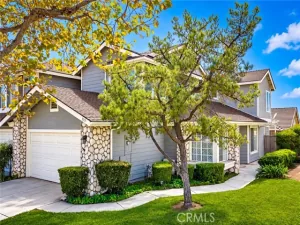
***Images are of a model home and do not reflect the actual finishes in the subject property.
This thoughtfully designed “Maple” floorplan features 1,777 square feet with 3 bedrooms and 3.5 baths. On the first floor of this home, you’ll find a full bedroom with en-suite bath and walk-in closet, a coat closet with extra storage the stairs, and your two-car side by side garage. The second floor is your main living level and features a spacious kitchen with large eat-in island, an open living room, a flex space that can make for a formal dining
area or home office, and a large outdoor deck. On the upper level you’ll find a conveniently located side by side laundry room, your large primary suite with walk-in closet and a secondary bedroom with private en-suite bath and its own walk-in closet.
This home is nearly complete, you’ll still have time to customize your flooring and move-in within 30-45 days.
***Images are of a model home and do not reflect the actual finishes in the subject property.
Property Details
Price:
$659,990
MLS #:
OC26026187
Status:
Active
Beds:
3
Baths:
3.5
Type:
Townhouse
Neighborhood:
683claremont
Listed Date:
Feb 4, 2026
Finished Sq Ft:
1,777
Year Built:
2026
See this Listing
Schools
School District:
Claremont Unified
Interior
Bathrooms
3 Full Bathrooms, 1 Half Bathroom
Cooling
Central Air
Laundry Features
Inside, Laundry Room, Upper Level
Levels
Three Or More
Main Level Bathrooms
1
Main Level Bedrooms
1
Exterior
Association Amenities
Barbecue, Outdoor Cooking Area, Maintenance Grounds, Picnic Area
Attached Garage YN
1
Common Walls
2+ Common Walls
Community Features
Suburban
Covered Spaces
2
Garage Spaces
2
New Construction YN
1
Parking Spots
2
Parking Total
2
Stories
3
View
None
Financial
HOA Fee
$356
HOA Fee Frequency
Monthly
HOA Name
Descanso Walk
HOA Phone
562
Map
Community
- Address230 Stillwater Lane Claremont CA
- CityClaremont
- CountyLos Angeles
- Zip Code91711
Market Summary
Property Summary
- 230 Stillwater Lane Claremont CA is a Townhouse for sale in Claremont, CA, 91711. It is listed for $659,990 and features 3 beds, 4 baths, and has approximately 1,777 square feet of living space, and was originally constructed in 2026. The current price per square foot is $371. The average price per square foot for Townhouse listings in Claremont is $456. The average listing price for Townhouse in Claremont is $722,236.
Similar Listings Nearby
 Courtesy of In Town Living, Inc.. Disclaimer: All data relating to real estate for sale on this page comes from the Broker Reciprocity (BR) of the California Regional Multiple Listing Service. Detailed information about real estate listings held by brokerage firms other than include the name of the listing broker. Neither the listing company nor shall be responsible for any typographical errors, misinformation, misprints and shall be held totally harmless. The Broker providing this data believes it to be correct, but advises interested parties to confirm any item before relying on it in a purchase decision. Copyright 2026. California Regional Multiple Listing Service. All rights reserved.
230 Stillwater Lane
Claremont, CA