
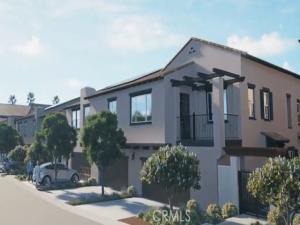
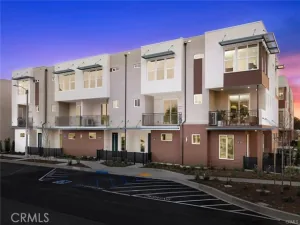
Welcome to Descanso Walk in the beautiful City of Claremont, offering modern living in a highly desirable new community.
Introducing the Cedar floorplan, offering a rare opportunity for single-level living with approximately 1,842 square feet, featuring 3 bedrooms, 2.5 baths, and a flexible den ideal for a home office, additional living space, or 4th bedroom.
The open-concept layout seamlessly connects the kitchen, dining, and living areas—perfect for everyday living and entertaining. Buyers will also enjoy the ability to personalize finishes and select upgrades, creating a home that fits your unique style.
This home features a private yard for outdoor enjoyment, along with a full driveway providing parking for two additional vehicles in addition to the attached two-car garage—a rare find in new construction.
Ideally located near Claremont Village, shopping, dining, and outdoor recreation, this is a unique opportunity to own a spacious, single-level townhome in a prime location.
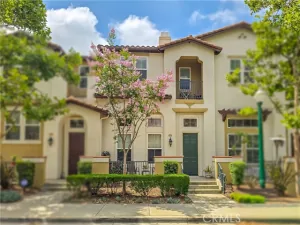
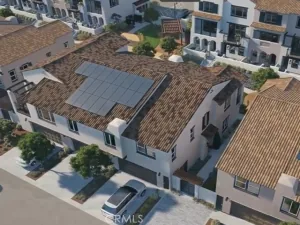
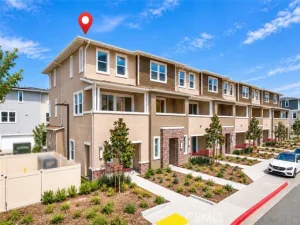
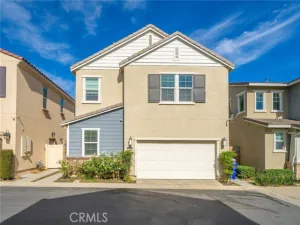
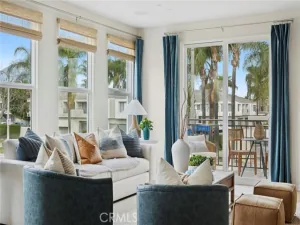
***Images are of a model home and do not reflect the actual finishes in the subject property.
Property Details
Price:
$848,990
MLS #:
OC26127743
Status:
Active
Beds:
3
Baths:
2.5
Type:
Townhouse
Neighborhood:
683claremont
Listed Date:
Jun 11, 2026
Finished Sq Ft:
1,842
Year Built:
2026
See this Listing
Schools
School District:
Claremont Unified
Interior
Bathrooms
2 Full Bathrooms, 1 Half Bathroom
Cooling
Central Air
Laundry Features
Inside, Laundry Room
Levels
One
Main Level Bathrooms
3
Main Level Bedrooms
3
Exterior
Association Amenities
Barbecue, Outdoor Cooking Area, Maintenance Grounds, Picnic Area
Attached Garage YN
1
Common Walls
2+ Common Walls, No One Below
Community Features
Suburban
Covered Spaces
2
Garage Spaces
2
New Construction YN
1
Open Parking Spaces
2
Parking Spots
4
Parking Total
4
Stories
1
View
None
Financial
HOA Fee
$356
HOA Fee Frequency
Monthly
HOA Name
Descanso Walk
HOA Phone
5623709550
Map
Community
- Address185 Sonoma Lane Claremont CA
- CityClaremont
- CountyLos Angeles
- Zip Code91711
Market Summary
Property Summary
- 185 Sonoma Lane Claremont CA is a Townhouse for sale in Claremont, CA, 91711. It is listed for $848,990 and features 3 beds, 3 baths, and has approximately 1,842 square feet of living space, and was originally constructed in 2026. The current price per square foot is $461. The average price per square foot for Townhouse listings in Claremont is $442. The average listing price for Townhouse in Claremont is $725,756.
Similar Listings Nearby
 Courtesy of In Town Living, Inc.. Disclaimer: All data relating to real estate for sale on this page comes from the Broker Reciprocity (BR) of the California Regional Multiple Listing Service. Detailed information about real estate listings held by brokerage firms other than include the name of the listing broker. Neither the listing company nor shall be responsible for any typographical errors, misinformation, misprints and shall be held totally harmless. The Broker providing this data believes it to be correct, but advises interested parties to confirm any item before relying on it in a purchase decision. Copyright 2026. California Regional Multiple Listing Service. All rights reserved.
185 Sonoma Lane
Claremont, CA