
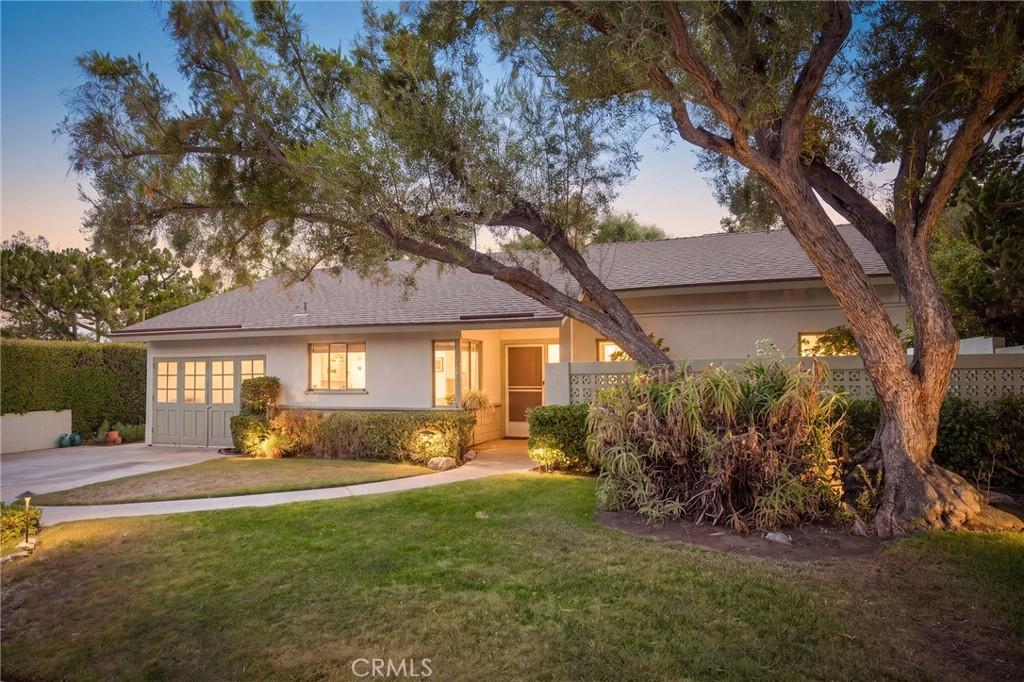
Just moments from the heart of the Claremont Village, this home is filled with original character throughout. A mature tree and lush greenery shade the walk to the front door, giving the whole approach an established, settled feeling that fits right into the neighborhood around it. Step inside and the living room immediately sets the tone: oversized windows pull in soft, filtered light, a brick fireplace anchors one end of the room, and numerous built-in bookshelves hints at quiet afternoons spent reading or displaying a lifetime of collected treasures. Wood flooring carries through much of the home, with carpet in the bedrooms.. The adjoining dining room continues that same vintage warmth, its original wood cabinetry leading naturally into a kitchen that’s ready for someone to make it their own, generous counter space, abundant storage, and a cozy breakfast nook where morning coffee could become a daily ritual. Two bedrooms and two flexible bonus rooms offer room to grow, whether that means a home office, a studio, or additional bedrooms down the line. Step out back and the possibilities only expand. The oversized yard unfolds into multiple distinct areas for lounging, entertaining, or gardening, all anchored by a sparkling PebbleTec pool that promises long summer days ahead. A separate shed adds even more flexibility, with future potential for storage, hobbies, or a workshop. A carport offers covered parking just steps from the door. With it’s classic interior, flexible layout, substantial backyard, and amazing location just minutes from the downtown Village, this property presents an exciting opportunity for someone looking to bring new life to a home with plenty of existing character.
Property Details
Price:
$1,150,000
MLS #:
CV26201128
Status:
Active Under Contract
Beds:
2
Baths:
2
Type:
Single Family
Subtype:
Single Family Residence
Neighborhood:
683claremont
Listed Date:
Sep 16, 2026
Finished Sq Ft:
2,381
Lot Size:
10,206 sqft / 0.23 acres (approx)
Year Built:
1948
See this Listing
Schools
School District:
Claremont Unified
Elementary School:
Sycamore
Middle School:
El Roble
High School:
Claremont
Interior
Appliances
DW, EO, ER
Bathrooms
1 Full Bathroom, 1 Three Quarter Bathroom
Cooling
CA
Flooring
TILE, WOOD, CARP
Heating
CF
Interior Features
BI, CF, BLKW
Laundry Features
IN
Levels
A
Main Level Bathrooms
2
Main Level Bedrooms
2
Exterior
Common Walls
NCW
Community Features
SDW, SL, CRB
Fencing
BW
Other Structures
SH
Parking Spots
2
Parking Total
2
Patio And Porch Features
CON
Roof
CMP
Security Features
SD, COD
Spa Features
NO
View
NO
Financial
Map
Community
- Address1143 Oxford AV Claremont CA
- CityClaremont
- CountyLos Angeles
- Zip Code91711
Market Summary
Current real estate data for Single Family in Claremont as of Oct 18, 2026
141
Single Family Listed
64
Avg DOM
378
Avg $ / SqFt
$810,229
Avg List Price
Property Summary
- 1143 Oxford AV Claremont CA is a Single Family for sale in Claremont, CA, 91711. It is listed for $1,150,000 and features 2 beds, 2 baths, and has approximately 2,381 square feet of living space, and was originally constructed in 1948. The current price per square foot is $483. The average price per square foot for Single Family listings in Claremont is $378. The average listing price for Single Family in Claremont is $810,229.
Similar Listings Nearby
 Courtesy of CONCIERGE REALTY GROUP. Disclaimer: All data relating to real estate for sale on this page comes from the Broker Reciprocity (BR) of the California Regional Multiple Listing Service. Detailed information about real estate listings held by brokerage firms other than include the name of the listing broker. Neither the listing company nor shall be responsible for any typographical errors, misinformation, misprints and shall be held totally harmless. The Broker providing this data believes it to be correct, but advises interested parties to confirm any item before relying on it in a purchase decision. Copyright 2026. California Regional Multiple Listing Service. All rights reserved.
1143 Oxford AV
Claremont, CA