
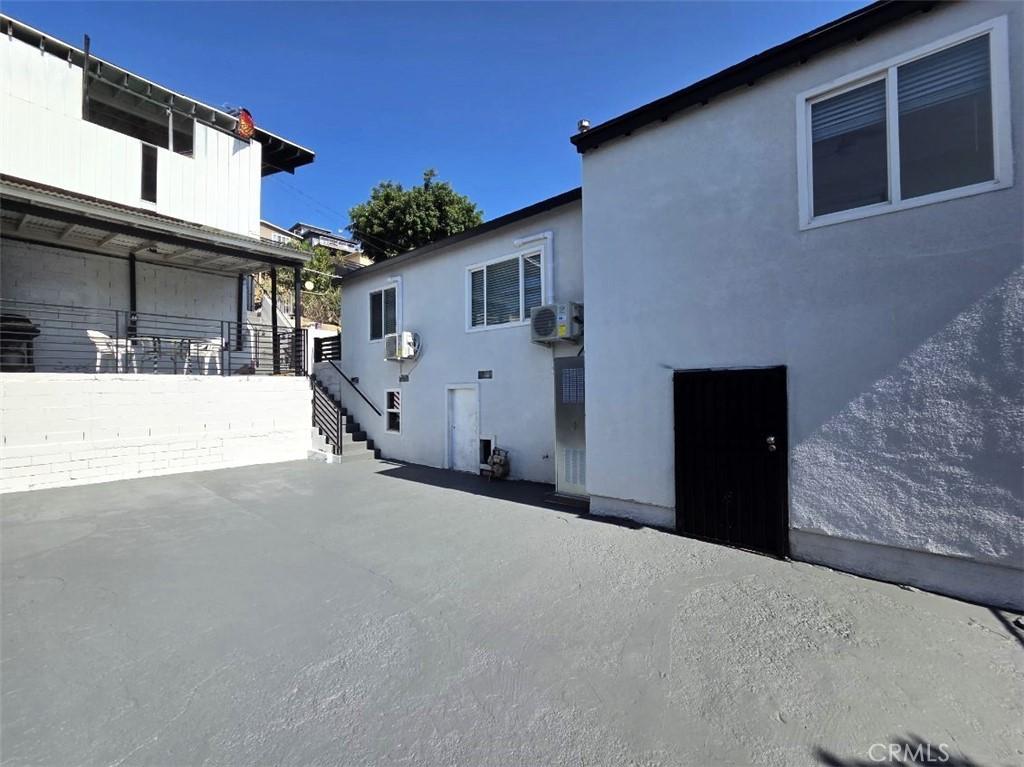
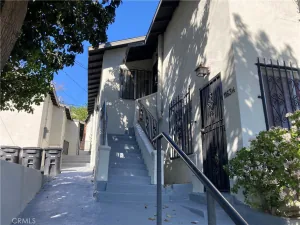
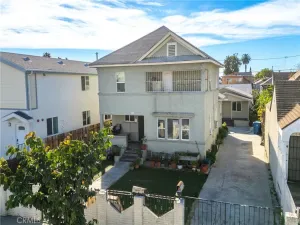
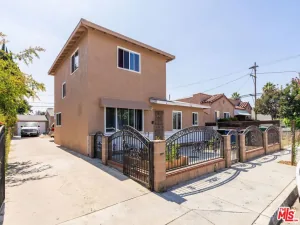
Come see this NEWLY-REMODELED 3-BED, 3-BATH home that offers SECURITY & PRIVACY. KITCHEN features quartz countertops, stainless steel sink/faucet, microwave, refrigerator and new stove, large pantry and lots of cabinet space. PRIVATE BATHS in bedrooms, NEW guest bathroom (3rd) is magnificent! Custom tilework, new vanities (3), mirrors, frameless shower doors, rain showerheads, new plumbing, new recessed LED lighting…custom designs! BEDROOMS have mirrored closet doors, Mini-Split systems, ceiling fans w/remotes, new blinds and premium vinyl flooring. SPACIOUS MASTER BEDROOM with huge closet. Newly-textured interior, new doors, casings, baseboards and fresh paint. NEW LIGHTING THROUGHOUT with dimmers, 3-way switches and new wiring! MAJOR UPGRADES include new PLUMBING, new ELECTRICAL PANEL (200A) AND dedicated circuits (major appliances), NEW ROOF w/solar-powered exhaust fan, NEW MINI-SPITS for temperature control. NEW WOODEN FENCING and front gate with CODED LOCK for privacy/security. New exterior paint throughout, including viewing terrace. LARGE PATIO for entertaining, front and back yard have fruit trees. FINISHED BASEMENT with KITCHEN & BATH (4th on premises); great for storage, hobby room or other use? Garage has new motor & lighting, too.
Minutes to DTLA, Dodger Stadium, CSULA, Shopping and Freeways…and OVERSEES City Terrace Park (trails, sports courts & swimming pool). Tranquil hillside living, gourmet coffee shops and peaceful views. ZONED R-2 for future growth!
COME SEE this beautiful home for yourself!
Minutes to DTLA, Dodger Stadium, CSULA, Shopping and Freeways…and OVERSEES City Terrace Park (trails, sports courts & swimming pool). Tranquil hillside living, gourmet coffee shops and peaceful views. ZONED R-2 for future growth!
COME SEE this beautiful home for yourself!
Property Details
Price:
$700,000
MLS #:
CV26177063
Status:
Active
Beds:
3
Baths:
3
Type:
Single Family
Subtype:
Single Family Residence
Neighborhood:
699notdefined
Listed Date:
Aug 14, 2026
Finished Sq Ft:
1,300
Lot Size:
4,774 sqft / 0.11 acres (approx)
Year Built:
1948
See this Listing
Schools
School District:
Los Angeles Unified
Interior
Appliances
MW, RF, GR
Bathrooms
3 Full Bathrooms
Cooling
SEE, WW, SR16
Flooring
TILE, VINY
Heating
HP, SEE, WL
Interior Features
AF, CF, PC, OFP, QTZC
Laundry Features
GAS, OUT, WH
Levels
A
Main Level Bathrooms
3
Main Level Bedrooms
3
Exterior
Architectural Style
TRD
Common Walls
NCW
Community Features
SL, CRB, PARK
Construction Materials
STC, DWAL, RAB
Exterior Features
LIT
Fencing
CH, WD
Garage Spaces
1
Green Energy Efficient
INS, WIN, ROF, ELC
Other Structures
SBL, SH
Parking Spots
1
Parking Total
1
Patio And Porch Features
CO, DK, PTO, PO, OPN, POF, TER
Roof
CMP, SHN
Spa Features
NO
View
PK
Window Features
BLI, SCR, DPW
Financial
Map
Community
- Address1046 N Bonnie Beach City Terrace CA
- CityCity Terrace
- CountyLos Angeles
- Zip Code90063
Market Summary
Current real estate data for Single Family in City Terrace as of Oct 09, 2026
7
Single Family Listed
95
Avg DOM
757
Avg $ / SqFt
$879,700
Avg List Price
Property Summary
- 1046 N Bonnie Beach City Terrace CA is a Single Family for sale in City Terrace, CA, 90063. It is listed for $700,000 and features 3 beds, 3 baths, and has approximately 1,300 square feet of living space, and was originally constructed in 1948. The current price per square foot is $538. The average price per square foot for Single Family listings in City Terrace is $757. The average listing price for Single Family in City Terrace is $879,700.
Similar Listings Nearby
 Courtesy of VICTORIAN REALTY. Disclaimer: All data relating to real estate for sale on this page comes from the Broker Reciprocity (BR) of the California Regional Multiple Listing Service. Detailed information about real estate listings held by brokerage firms other than include the name of the listing broker. Neither the listing company nor shall be responsible for any typographical errors, misinformation, misprints and shall be held totally harmless. The Broker providing this data believes it to be correct, but advises interested parties to confirm any item before relying on it in a purchase decision. Copyright 2026. California Regional Multiple Listing Service. All rights reserved.
1046 N Bonnie Beach
City Terrace, CA