
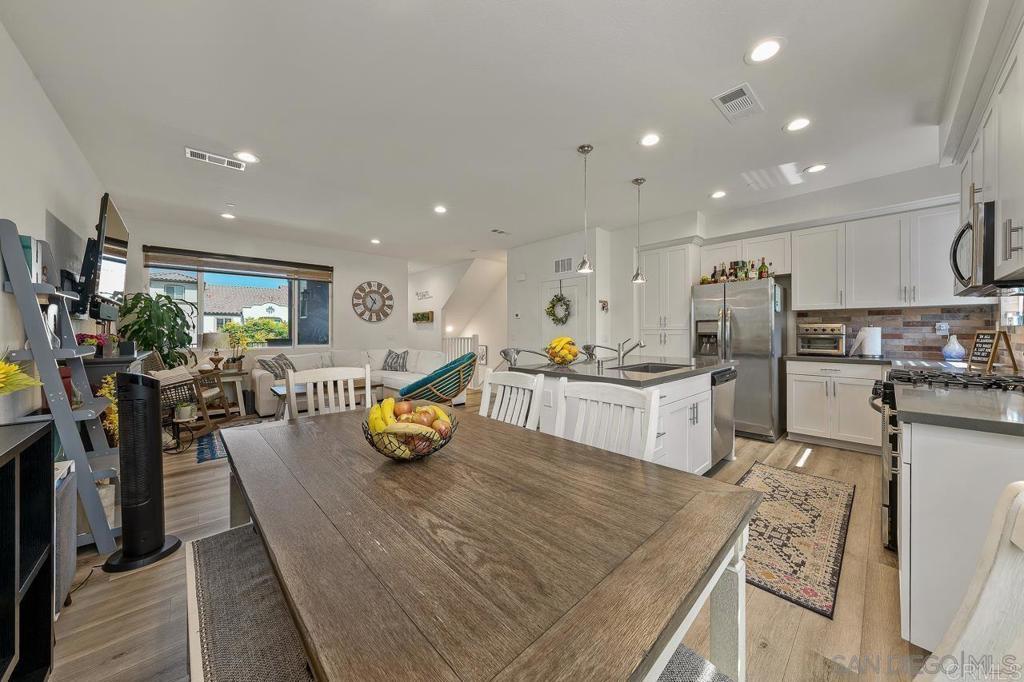
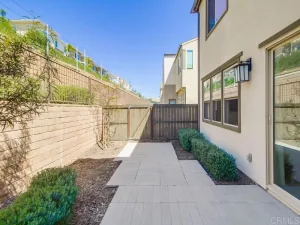
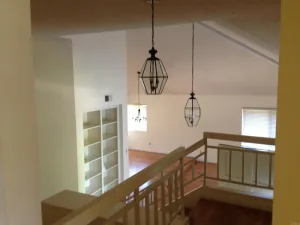
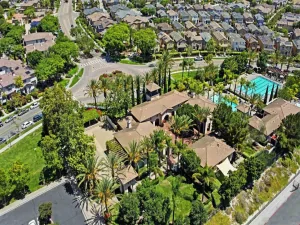
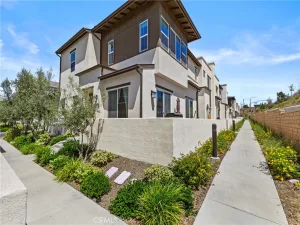
TURN-KEY TRI-LEVEL HOME IN THE HIGHLY DESIRABLE MASTER-PLANNED COMMUNITY OF OTAY RANCH–MONTECITO/MONTERRA! This beautifully maintained 4-bedroom, 3.5-bath home offers a fantastic and versatile open floor plan filled with natural light. The first floor features a private bedroom with a full bathroom—ideal for guests, extended family, a home office, or multi-generational living. Enjoy luxury vinyl plank flooring, stylish ceramic tile in the bathrooms, and carpet, along with central A/C and heat, a tankless water heater, custom window coverings throughout, beautifully upgraded bathrooms, elegant light fixtures, and a spacious 2-car garage. The inviting kitchen features quartz countertops and opens seamlessly to the living and dining areas, creating a spacious, open-concept setting perfect for everyday living and entertaining. Abundant windows bring in plenty of natural light throughout the home. Step outside and enjoy the ample balcony, perfect for relaxing or enjoying your morning coffee, plus a spacious gated front patio/entry area providing additional private outdoor space. Washer, dryer, and all appliances convey, making this an even easier move-in opportunity. Enjoy the Otay Ranch lifestyle with Montecito Park and community amenities within walking distance, including a clubhouse, swimming pool, gym, parks, and miles of nearby biking, jogging, and walking trails. Schools are also within walking distance. Conveniently located approximately 5 minutes from I-805 with easy access to shopping, dining, entertainment, major freeways, and nearby military installations, including Naval Base San Diego and Naval Base Coronado. TURN-KEY, OPEN FLOOR PLAN, GREAT LOCATION, FLEXIBLE LAYOUT, INDOOR-OUTDOOR LIVING, AND FANTASTIC COMMUNITY AMENITIES—DON’T MISS THIS OPPORTUNITY! Homes offering this combination of space, condition, and location are in demand. Schedule your showing today!
Property Details
Price:
$680,000
MLS #:
PTP2605973
Status:
Pending
Beds:
4
Baths:
4
Type:
Condo
Subtype:
Condominium
Subdivision:
Monterra 32324
Neighborhood:
91913chulavista
Listed Date:
Aug 6, 2026
Finished Sq Ft:
1,573
Lot Size:
43,560 sqft / 1.00 acres (approx)
Year Built:
2020
See this Listing
Schools
School District:
Sweetwater Union
Elementary School:
Muraoka (Saburo)
Middle School:
Rancho del Rey
High School:
Otay Ranch
Interior
Appliances
DW, GD, MW, RF, GR, GAS, TW
Bathrooms
3 Full Bathrooms, 1 Half Bathroom
Cooling
CA
Flooring
TILE, VINY, CARP
Heating
CF
Interior Features
CF, RECL, OFP, BL
Laundry Features
ICL
Levels
A
Main Level Bathrooms
1
Main Level Bedrooms
1
Exterior
Architectural Style
MOD
Attached Garage YN
1
Common Walls
_2CW
Community Features
SDW, PARK
Exterior Features
BLC
Fencing
VNL
Garage Spaces
2
Parking Spots
2
Parking Total
2
Patio And Porch Features
PTO, POF
View
PAS
Window Features
BLI, SCR, CWC, DPW
Financial
HOA Fee
$317
HOA Fee 2
$61
HOA Fee 2 Frequency
MO
HOA Fee Frequency
MO
Map
Community
- Address1404 Santa Victoria RD #3 Chula Vista CA
- SubdivisionMonterra (32324)
- CityChula Vista
- CountySan Diego
- Zip Code91913
Subdivisions in Chula Vista
Market Summary
Current real estate data for Condo in Chula Vista as of Sep 09, 2026
125
Condo Listed
68
Avg DOM
466
Avg $ / SqFt
$597,337
Avg List Price
Property Summary
- Located in the Monterra (32324) subdivision, 1404 Santa Victoria RD #3 Chula Vista CA is a Condo for sale in Chula Vista, CA, 91913. It is listed for $680,000 and features 4 beds, 4 baths, and has approximately 1,573 square feet of living space, and was originally constructed in 2020. The current price per square foot is $432. The average price per square foot for Condo listings in Chula Vista is $466. The average listing price for Condo in Chula Vista is $597,337.
Similar Listings Nearby

 Courtesy of Avaron Realty. Disclaimer: All data relating to real estate for sale on this page comes from the Broker Reciprocity (BR) of the California Regional Multiple Listing Service. Detailed information about real estate listings held by brokerage firms other than include the name of the listing broker. Neither the listing company nor shall be responsible for any typographical errors, misinformation, misprints and shall be held totally harmless. The Broker providing this data believes it to be correct, but advises interested parties to confirm any item before relying on it in a purchase decision. Copyright 2026. California Regional Multiple Listing Service. All rights reserved.
1404 Santa Victoria RD #3
Chula Vista, CA