
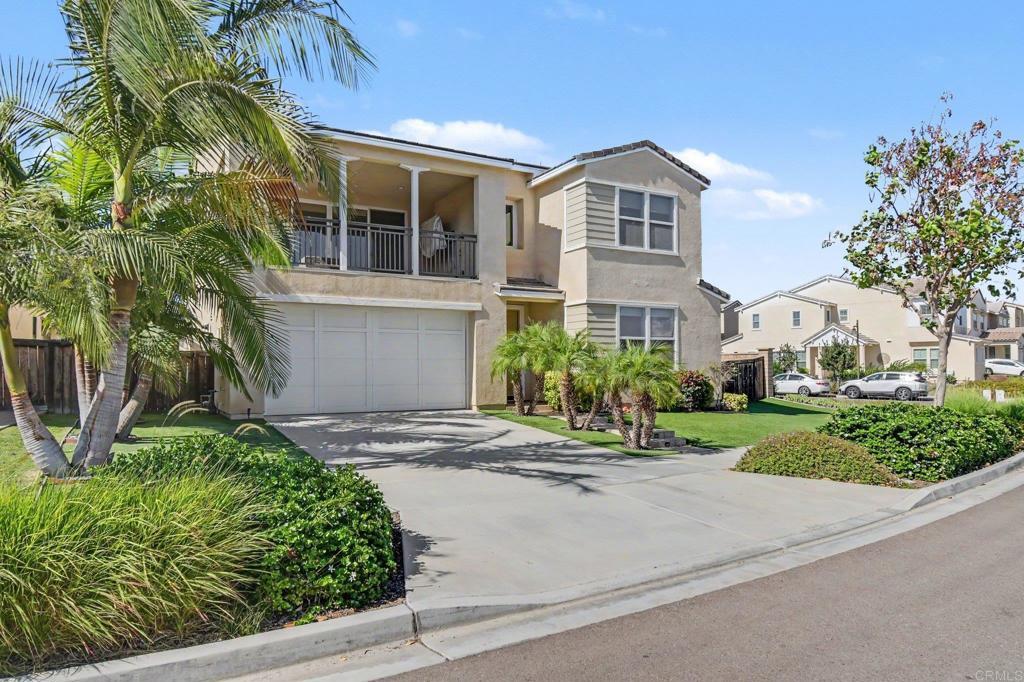
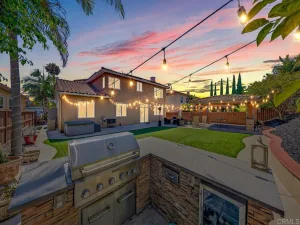
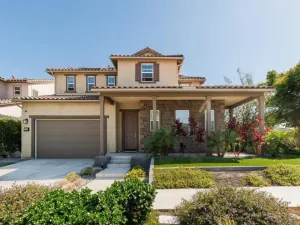
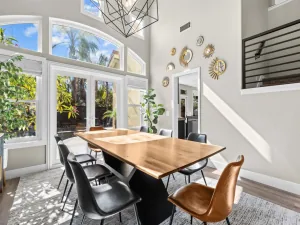
Welcome to one of Escaya’s most desirable residences, ideally situated on a premium corner homesite offering enhanced curb appeal, added privacy, and favorable guest parking. Thoughtfully designed for today’s lifestyle, this beautifully appointed home offers approximately 3,176 square feet with four bedrooms, three-and-a-half baths, including a versatile first-floor suite ideal for guests, multigenerational living, or a private home office. The open-concept floor plan centers around a spacious great room and gourmet kitchen, while upstairs, the oversized loft extends seamlessly to an expansive second-floor balcony, creating a versatile indoor-outdoor living space perfect for relaxing, working from home, or entertaining. Outdoors, the generous corner homesite offers expansive side and rear yards designed for year-round enjoyment. A built-in BBQ, elegant lattice-style patio cover, and abundant outdoor living space create the perfect setting for dining al fresco, entertaining family and friends, or simply unwinding in your own private retreat. Complete with a three-car garage, energy-efficient construction, and access to Escaya’s exceptional amenities- including resort-style pools, clubhouse, parks, playgrounds, and scenic walking trails- this home offers an exceptional blend of comfort, flexibility, and modern Southern California living. Discover why this exceptional residence stands apart and experience the lifestyle that makes Escaya one of Otay Ranch’s most sought-after communities!
Property Details
Price:
$1,175,000
MLS #:
PTP2605820
Status:
Pending
Beds:
4
Baths:
4
Type:
Single Family
Subtype:
Single Family Residence
Neighborhood:
91913chulavista
Listed Date:
Aug 1, 2026
Finished Sq Ft:
3,176
Lot Size:
9,583 sqft / 0.22 acres (approx)
Year Built:
2018
See this Listing
Schools
School District:
Sweetwater Union
Elementary School:
Jefferson
Middle School:
Rancho del Rey
High School:
Olympian
Interior
Appliances
DW, GD, MW, GS, BBQ, WHU
Bathrooms
2 Full Bathrooms, 1 Three Quarter Bathroom, 1 Half Bathroom
Cooling
CA
Laundry Features
GE, IR, DINC, WH, WINC
Levels
U
Main Level Bathrooms
2
Main Level Bedrooms
1
Exterior
Attached Garage YN
1
Common Walls
NCW
Community Features
SDW, SL, SUB
Garage Spaces
3
Parking Spots
3
Parking Total
3
View
SEE
Financial
HOA Fee
$146
HOA Fee Frequency
MO
Map
Community
- Address991 Calle Pilares Chula Vista CA
- CityChula Vista
- CountySan Diego
- Zip Code91913
Subdivisions in Chula Vista
Market Summary
Current real estate data for Single Family in Chula Vista as of Sep 02, 2026
380
Single Family Listed
71
Avg DOM
371
Avg $ / SqFt
$824,347
Avg List Price
Property Summary
- 991 Calle Pilares Chula Vista CA is a Single Family for sale in Chula Vista, CA, 91913. It is listed for $1,175,000 and features 4 beds, 4 baths, and has approximately 3,176 square feet of living space, and was originally constructed in 2018. The current price per square foot is $370. The average price per square foot for Single Family listings in Chula Vista is $371. The average listing price for Single Family in Chula Vista is $824,347.
Similar Listings Nearby
 Courtesy of Coldwell Banker West. Disclaimer: All data relating to real estate for sale on this page comes from the Broker Reciprocity (BR) of the California Regional Multiple Listing Service. Detailed information about real estate listings held by brokerage firms other than include the name of the listing broker. Neither the listing company nor shall be responsible for any typographical errors, misinformation, misprints and shall be held totally harmless. The Broker providing this data believes it to be correct, but advises interested parties to confirm any item before relying on it in a purchase decision. Copyright 2026. California Regional Multiple Listing Service. All rights reserved.
991 Calle Pilares
Chula Vista, CA