
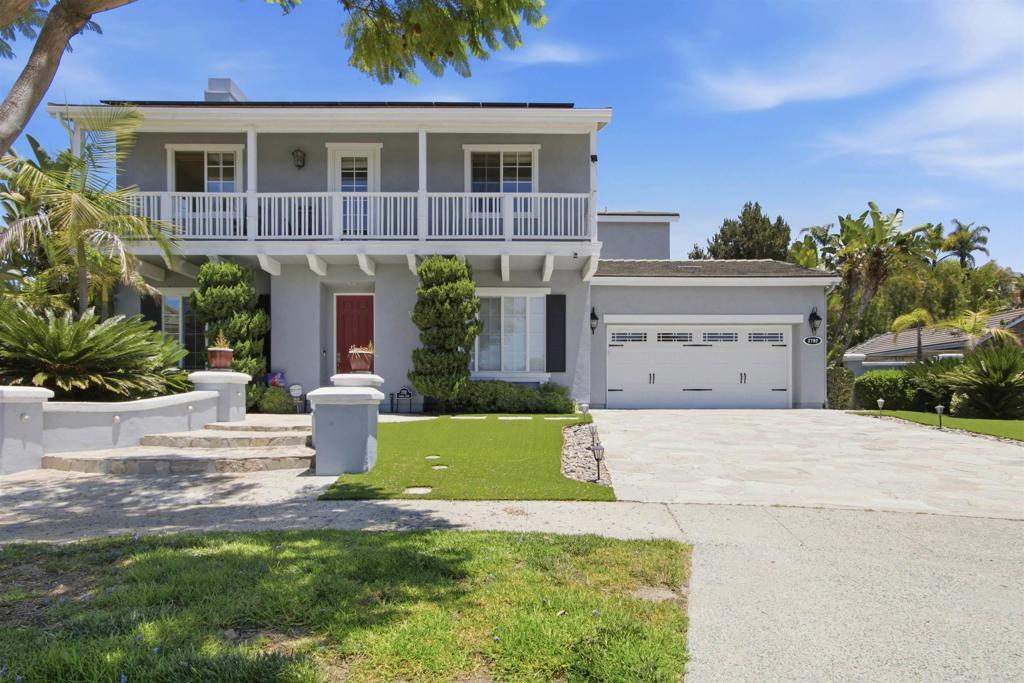
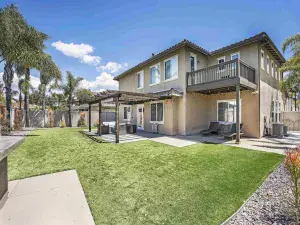
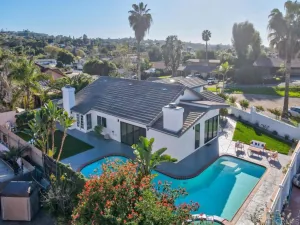
Welcome to this spacious 5-bedroom, 5.5-bathroom home located in the highly desirable Eastlake Woods community. Situated on a quiet cul-de-sac, this beautifully appointed residence offers generous living spaces, modern finishes, and exceptional community amenities designed for comfortable everyday living. The thoughtfully designed floor plan features a full bedroom and bathroom on the main level downstairs. Providing flexibility for guests, a home office, or multigenerational living. The gourmet kitchen is equipped with all stainless steel appliances, 2 ovens, quartz countertops, 2 walk-in pantries, microwave and a commercial refrigerator! Rich wood flooring extends throughout the home. Elegant crown molding and a spacious walk-in closets add to the home’s upscale appeal. Each room also has ceiling fans optimizing your comfort. Maximize your entertaining space with the Living Room, Family Room & Upstairs Loft with an attached balcony! Step outside to a huge backyard with mature fruit trees, offering plenty of space to relax, entertain, or indulge in the outdoors. Enjoy the built-in grill, outdoor mini fridge & stove top! Landscaping is INCLUDED! and low maintenance. Turf extends to both the front & backyard. Fruit Trees are on a drip sprinkler system. This home has SOLAR! And ALL windows are fitted with energy saving blue tint glass. Property is also equipped with dual Central Heat and A/C units. Along with an attached 3-car tandem garage with built-in storage cabinets. Additionally, residents enjoy access to two community pools, a community fitness center, and a prime Eastlake location close to parks, shopping, dining, and top recreational amenities. Property is walking distance from Eastlake Middle School AND Montevalle Park. **Pet Policy** • 2 small pets under 25lbs permitted with additional monthly pet rent ($50/month per pet) • Service animals permitted with proper documentation **Rental Criteria** • 1-year lease required • Minimum FICO score of 700 per applicant • No evictions or collection accounts. • Combined gross monthly income of $22,000 (after credit obligations) required • Housing assistance vouchers accepted; income requirements will be adjusted according to California law •Each adult must complete separate applications AND must meet credit requirements.
Property Details
Price:
$8,800
MLS #:
PTP2605653
Status:
Active
Beds:
5
Baths:
6
Type:
Single Family
Subtype:
Single Family Residence
Neighborhood:
91914chulavista
Listed Date:
Jul 27, 2026
Finished Sq Ft:
4,500
Lot Size:
19,166 sqft / 0.44 acres (approx)
Year Built:
2005
See this Listing
Schools
School District:
Sweetwater Union
Interior
Bathrooms
5 Full Bathrooms, 1 Half Bathroom
Cooling
CA
Interior Features
BI, CF, ST, CRWN, TND, BL, HCEL
Laundry Features
GAS, WH
Levels
U
Main Level Bathrooms
1
Main Level Bedrooms
1
Exterior
Attached Garage YN
1
Common Walls
NCW
Community Features
SL, SUB, PARK
Garage Spaces
3
Parking Spots
3
Parking Total
3
View
SEE
Financial
Map
Community
- Address2792 Camphor Ct Chula Vista CA
- CityChula Vista
- CountySan Diego
- Zip Code91914
Subdivisions in Chula Vista
Market Summary
Current real estate data for Single Family in Chula Vista as of Aug 18, 2026
405
Single Family Listed
66
Avg DOM
350
Avg $ / SqFt
$767,949
Avg List Price
Property Summary
- 2792 Camphor Ct Chula Vista CA is a Single Family for sale in Chula Vista, CA, 91914. It is listed for $8,800 and features 5 beds, 6 baths, and has approximately 4,500 square feet of living space, and was originally constructed in 2005. The current price per square foot is $2. The average price per square foot for Single Family listings in Chula Vista is $350. The average listing price for Single Family in Chula Vista is $767,949.
Similar Listings Nearby

 Courtesy of Praecelsus Property Management. Disclaimer: All data relating to real estate for sale on this page comes from the Broker Reciprocity (BR) of the California Regional Multiple Listing Service. Detailed information about real estate listings held by brokerage firms other than include the name of the listing broker. Neither the listing company nor shall be responsible for any typographical errors, misinformation, misprints and shall be held totally harmless. The Broker providing this data believes it to be correct, but advises interested parties to confirm any item before relying on it in a purchase decision. Copyright 2026. California Regional Multiple Listing Service. All rights reserved.
2792 Camphor Ct
Chula Vista, CA