
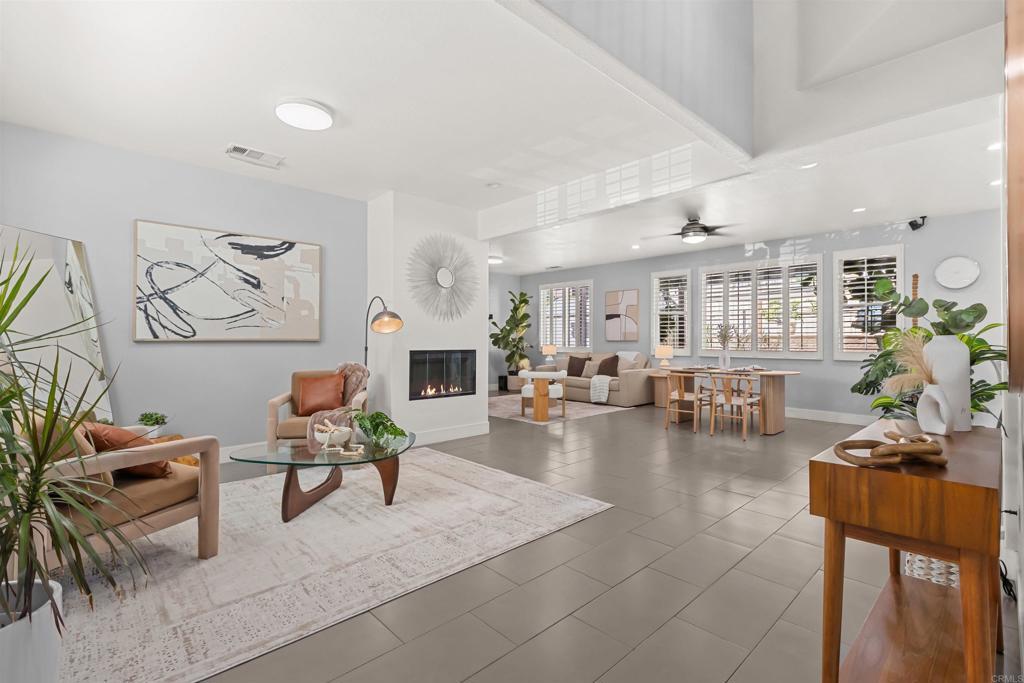
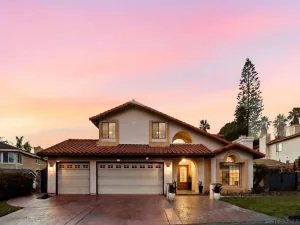
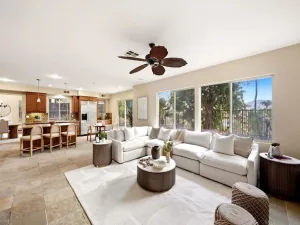
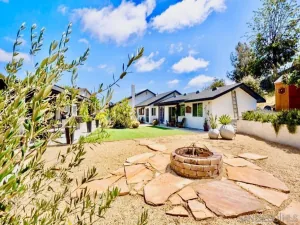
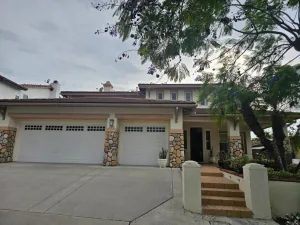
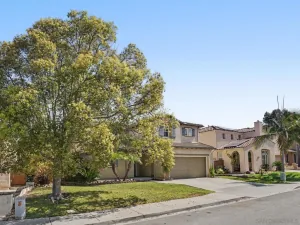
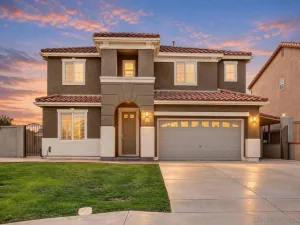
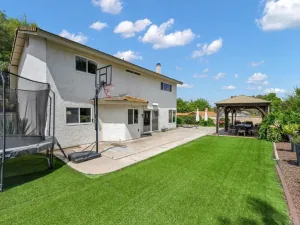
MODEL-PERFECT LUXURY IN EASTLAKE TRAILS NORTH! Welcome to this beautifully remodeled home in the highly desirable Eastlake Trails North community of Chula Vista. Thoughtfully upgraded throughout, this turnkey residence offers approximately 2,515 sq. ft. of living space with 5 bedrooms, 3 full bathrooms, and an attached garage. Step inside to a bright and inviting open-concept floor plan featuring high ceilings, abundant natural light, elegant plantation shutters, and a cozy family room fireplace. The beautifully upgraded kitchen is the heart of the home, featuring stylish white and gray countertops, premium finishes, ample cabinetry, and a seamless flow into the dining and living areas—perfect for everyday living and entertaining. The flexible floor plan includes one downstairs bedroom with a full bathroom and shower, ideal for guests or multigenerational living. The remaining bedrooms are thoughtfully positioned upstairs for privacy. Additional highlights include fresh interior and exterior paint, upgraded flooring, a full-size laundry room, EV/Tesla charger, and PAID-OFF SOLAR to help with energy costs. The beautifully remodeled backyard offers a private outdoor retreat, perfect for BBQs, entertaining, outdoor dining, or relaxing with family and friends. Located in a quiet, family-friendly neighborhood with access to community pools, parks, walking and biking trails, and recreational amenities. Conveniently close to highly rated schools, shopping, dining, Otay Lakes, and the SR-125, providing easy access throughout San Diego County. Beautifully remodeled, open, bright, and move-in ready—this exceptional Eastlake home is an opportunity you won’t want to miss!
Property Details
Price:
$1,175,000
MLS #:
PTP2606733
Status:
Active
Beds:
5
Baths:
3
Type:
Single Family
Subtype:
Single Family Residence
Neighborhood:
91913chulavista
Listed Date:
Sep 3, 2026
Finished Sq Ft:
2,515
Lot Size:
5,632 sqft / 0.13 acres (approx)
Year Built:
2004
See this Listing
Schools
School District:
Sweetwater Union
Elementary School:
Salt Creek
Middle School:
Eastlake
Interior
Appliances
DW, MW, RF, GO, GR, GS, BIR, GAS, DO, GWH, EWH, VEF, WHU
Bathrooms
3 Full Bathrooms
Cooling
CA, DL
Flooring
TILE
Heating
FA, SO
Interior Features
CF, ST, CRWN, STNC, OFP, PTRY, HCEL
Laundry Features
ELC, GE, IR, IN, DINC, WH, WINC
Levels
U
Main Level Bathrooms
1
Main Level Bedrooms
1
Exterior
Architectural Style
COL, MOD, SPN
Attached Garage YN
1
Common Walls
NCW
Community Features
SDW, SL, CW, HNT, MTN, LAKE, PARK, HIKI, BIKI, DGP
Garage Spaces
2
Other Structures
GZ, SH
Parking Spots
2
Parking Total
2
Roof
CLY, SPT
Security Features
SD, COD
View
MT, NE
Window Features
PLS, DPW
Financial
HOA Fee
$137
HOA Fee Frequency
MO
Map
Community
- Address2645 Table Rock Ave Chula Vista CA
- CityChula Vista
- CountySan Diego
- Zip Code91914
Subdivisions in Chula Vista
Market Summary
Current real estate data for Single Family in Chula Vista as of Oct 01, 2026
391
Single Family Listed
68
Avg DOM
334
Avg $ / SqFt
$748,777
Avg List Price
Property Summary
- 2645 Table Rock Ave Chula Vista CA is a Single Family for sale in Chula Vista, CA, 91914. It is listed for $1,175,000 and features 5 beds, 3 baths, and has approximately 2,515 square feet of living space, and was originally constructed in 2004. The current price per square foot is $467. The average price per square foot for Single Family listings in Chula Vista is $334. The average listing price for Single Family in Chula Vista is $748,777.
Similar Listings Nearby
 Courtesy of LPT Realty, Inc.. Disclaimer: All data relating to real estate for sale on this page comes from the Broker Reciprocity (BR) of the California Regional Multiple Listing Service. Detailed information about real estate listings held by brokerage firms other than include the name of the listing broker. Neither the listing company nor shall be responsible for any typographical errors, misinformation, misprints and shall be held totally harmless. The Broker providing this data believes it to be correct, but advises interested parties to confirm any item before relying on it in a purchase decision. Copyright 2026. California Regional Multiple Listing Service. All rights reserved.
2645 Table Rock Ave
Chula Vista, CA