
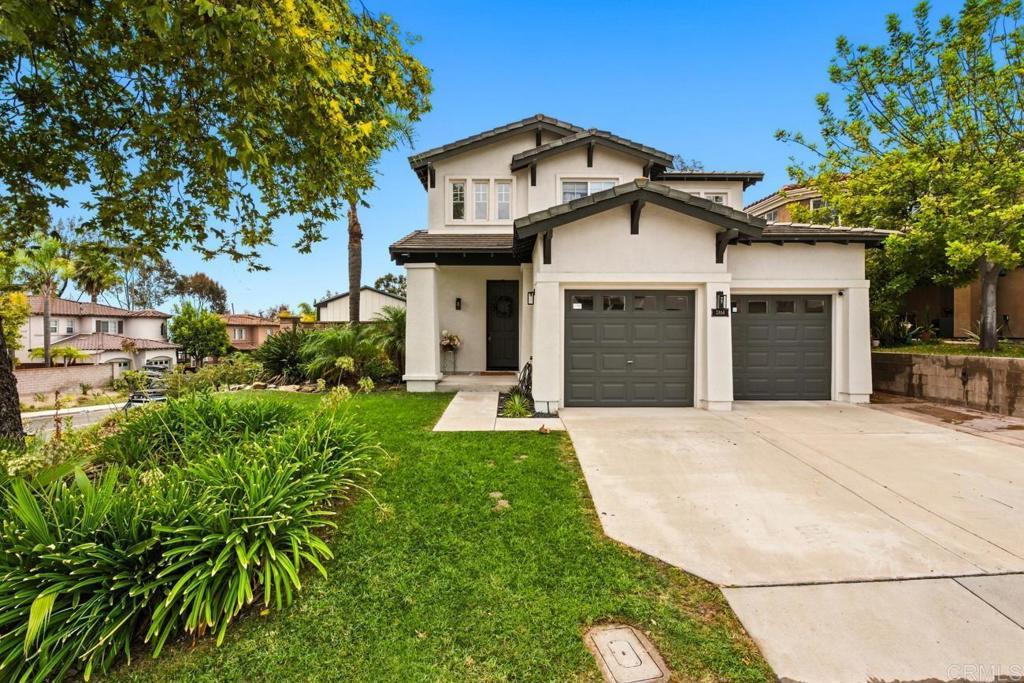
An absolute beauty, this stylishly renovated home is ready to welcome its new homeowners. Situated on an expansive corner lot, the home is filled with natural light, creating a bright and airy atmosphere throughout. Since purchasing the home, the sellers have continued to add thoughtful touches and improvements that elevate both its style and functionality, including crown molding, updated light fixtures, designer finishes, and beautifully selected accent details throughout. Upon entry, a beautifully designed staircase creates an inviting focal point and welcoming first impression. As you continue into the main living areas, a dual-sided fireplace connects the spaces and creates a warm, cohesive setting for everyday living and entertaining. The kitchen and family room flow seamlessly together, highlighted by modern cabinetry, designer finishes, and a sophisticated accent wall. Upstairs, the stunning primary suite is a true retreat, featuring modern paneled walls, designer wallpaper, statement lighting, and a hidden walk-in closet. The extensively renovated primary bathroom offers a resort-inspired experience with a floating dual vanity, smart toilet, towel warmer, and beautifully selected modern finishes. The backyard is equally inviting, offering a pergola, wood-style tile, and a storage shed for added functionality. Located in the highly sought-after Rolling Hills community, residents enjoy a low HOA with access to community pools, parks, tennis courts, pickleball courts, and a variety of outdoor recreational amenities. This thoughtfully updated home combines style, comfort, and community living in one beautiful package.
Property Details
Price:
$1,199,000
MLS #:
PTP2605993
Status:
Active
Beds:
4
Baths:
3
Type:
Single Family
Subtype:
Single Family Residence
Neighborhood:
91914chulavista
Listed Date:
Aug 6, 2026
Finished Sq Ft:
1,895
Lot Size:
6,217 sqft / 0.14 acres (approx)
Year Built:
2001
See this Listing
Schools
School District:
Sweetwater Union
Middle School:
Eastlake
High School:
Eastlake
Interior
Bathrooms
2 Full Bathrooms, 1 Half Bathroom
Cooling
CA
Laundry Features
GAS, GE, IG, IR, IN, UL, WH
Levels
A
Main Level Bathrooms
1
Exterior
Attached Garage YN
1
Common Walls
NCW
Community Features
SDW, STM, SL, SUB, CRB, HRS, MTN, LAKE, PARK, HIKI, BIKI
Garage Spaces
2
Parking Spots
5
Parking Total
5
View
HI, MT, TW, NE
Financial
HOA Fee
$199
HOA Fee Frequency
MO
Map
Community
- Address2464 Mackenzie Creek Dr Chula Vista CA
- CityChula Vista
- CountySan Diego
- Zip Code91914
Subdivisions in Chula Vista
Market Summary
Current real estate data for Single Family in Chula Vista as of Aug 17, 2026
405
Single Family Listed
65
Avg DOM
350
Avg $ / SqFt
$767,949
Avg List Price
Property Summary
- 2464 Mackenzie Creek Dr Chula Vista CA is a Single Family for sale in Chula Vista, CA, 91914. It is listed for $1,199,000 and features 4 beds, 3 baths, and has approximately 1,895 square feet of living space, and was originally constructed in 2001. The current price per square foot is $633. The average price per square foot for Single Family listings in Chula Vista is $350. The average listing price for Single Family in Chula Vista is $767,949.
Similar Listings Nearby
 Courtesy of eXp Realty of California, Inc.. Disclaimer: All data relating to real estate for sale on this page comes from the Broker Reciprocity (BR) of the California Regional Multiple Listing Service. Detailed information about real estate listings held by brokerage firms other than include the name of the listing broker. Neither the listing company nor shall be responsible for any typographical errors, misinformation, misprints and shall be held totally harmless. The Broker providing this data believes it to be correct, but advises interested parties to confirm any item before relying on it in a purchase decision. Copyright 2026. California Regional Multiple Listing Service. All rights reserved.
2464 Mackenzie Creek Dr
Chula Vista, CA