
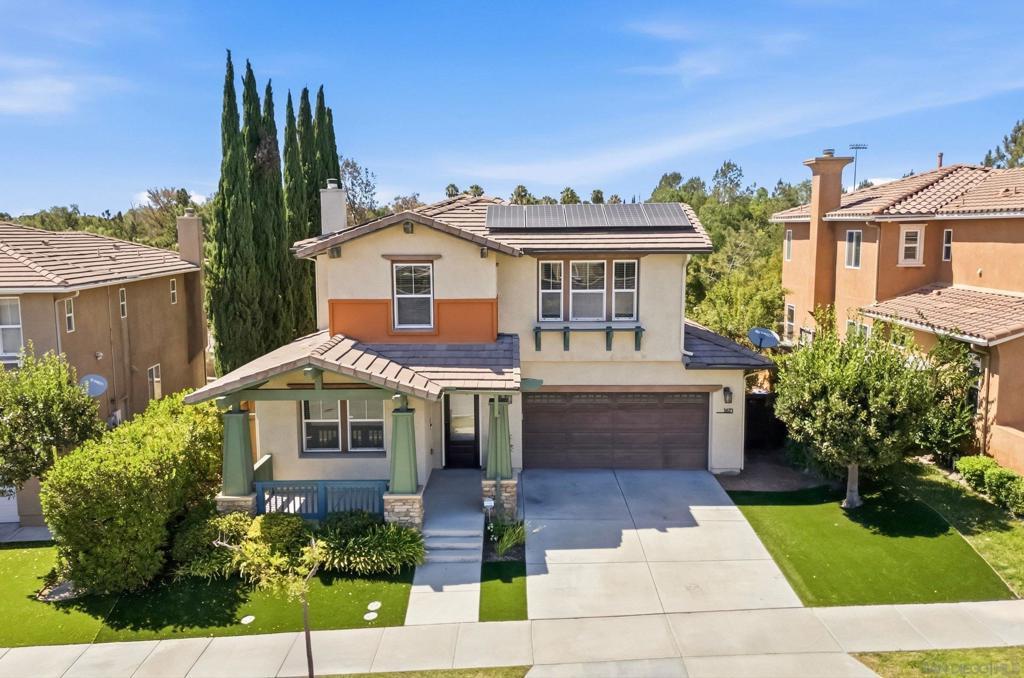
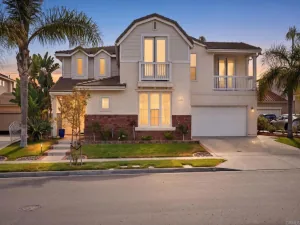
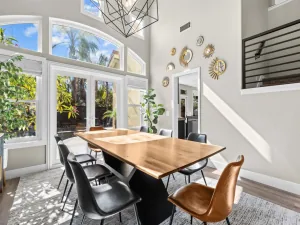
Set in an excellent Otay Ranch location with open views, privacy, no neighbors directly behind, and owned solar, this 2,503-square-foot home offers a flexible layout and thoughtful updates throughout. It features four bedrooms plus a large bonus room that could serve as a fifth bedroom, including a full bedroom and bathroom on the main level. The remodeled kitchen features white cabinetry, a butcher-block center island, stainless-steel appliances, a gas cooktop, decorative tile backsplash, open shelving, and a custom wood range hood. The dining area includes custom cabinetry with a built-in kegerator. Updated downstairs flooring, plantation shutters, a fireplace, a custom stair handrail, and an updated upstairs bathroom add to the home’s appeal. The huge primary suite is filled with natural light and captures elevated views. It also features a custom built-in with shelving, cabinetry, and a window seat, along with a large walk-in closet and a spacious bath with dual sinks, a separate soaking tub, and shower. Outside, the private backyard features stamped concrete, artificial turf, a built-in fire pit with seating, and a variety of established fruit trees and plants, including plum, passion fruit, avocado, citrus, cherry, and pomegranate. The home is a short walk to the community pool. Residents also enjoy access to The Enclave, a gated community center with a pool, spa, outdoor dining, lounge areas, BBQs, clubhouse, and playground. All Seasons Park, Olympian High School, and Wolf Canyon Elementary are within walking distance. Otay Ranch Town Center, the Chula Vista Elite Athlete Training Center, restaurants, shopping, and freeway access are just minutes away. Located within an award-winning school district, this is a home you will not want to miss. Schedule your private tour today.
Property Details
Price:
$1,095,000
MLS #:
260018166SD
Status:
Pending
Beds:
4
Baths:
3
Type:
Single Family
Subtype:
Single Family Residence
Neighborhood:
91913chulavista
Listed Date:
Jul 24, 2026
Finished Sq Ft:
2,503
Lot Size:
4,667 sqft / 0.11 acres (approx)
Year Built:
2006
See this Listing
Schools
Interior
Appliances
DW, GD, MW, RF, GR, BI, DO, GWH
Bathrooms
3 Full Bathrooms
Cooling
CA
Flooring
TILE, CARP
Heating
FA, GAS
Laundry Features
ELC, IR
Levels
U
Exterior
Accessibility Features
NO
Architectural Style
TRD
Attached Garage YN
1
Construction Materials
STC
Fencing
PTL
Garage Spaces
2
Parking Spots
4
Parking Total
4
Patio And Porch Features
PTO, SL
Spa Features
COM
View
MT, NE
Financial
HOA Fee
$163
HOA Fee Frequency
MO
Map
Community
- Address1671 Shircliffe St Chula Vista CA
- CityChula Vista
- CountySan Diego
- Zip Code91913
Subdivisions in Chula Vista
Market Summary
Current real estate data for Single Family in Chula Vista as of Aug 18, 2026
405
Single Family Listed
66
Avg DOM
350
Avg $ / SqFt
$767,949
Avg List Price
Property Summary
- 1671 Shircliffe St Chula Vista CA is a Single Family for sale in Chula Vista, CA, 91913. It is listed for $1,095,000 and features 4 beds, 3 baths, and has approximately 2,503 square feet of living space, and was originally constructed in 2006. The current price per square foot is $437. The average price per square foot for Single Family listings in Chula Vista is $350. The average listing price for Single Family in Chula Vista is $767,949.
Similar Listings Nearby
 Courtesy of LPT Realty, Inc. Disclaimer: All data relating to real estate for sale on this page comes from the Broker Reciprocity (BR) of the California Regional Multiple Listing Service. Detailed information about real estate listings held by brokerage firms other than include the name of the listing broker. Neither the listing company nor shall be responsible for any typographical errors, misinformation, misprints and shall be held totally harmless. The Broker providing this data believes it to be correct, but advises interested parties to confirm any item before relying on it in a purchase decision. Copyright 2026. California Regional Multiple Listing Service. All rights reserved.
1671 Shircliffe St
Chula Vista, CA